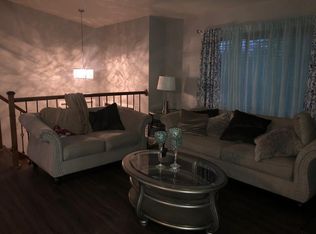
Discover all this wonderful home has to offer. From its open airy floor plan to its beautifully updated bathrooms you will feel right at home plus it is just steps away from the Park & Playground. FEATURES & UPDATES INCLUDE: A large welcoming covered front porch with a spacious foyer, the main floor features hardwood laminate flooring, the kitchen has ample counter space, a distinctive tile backsplash & rechargeable under cabinet lighting, the dining room has a 2 story tall ceiling & a sliding glass door to the deck, the upper living room overlooks the main level with wrought iron railings which creates an open feel, the upper level full bath is Primary walk-through updated with ceramic tile floor, new raised height vanity, new faucets, light fixture & a subway tile tub/shower surround, 2 good-sized bedrooms on this level both with walk-in closets & ceiling fans, the lower level family boasts large lookout windows, 2 more bedrooms on this level plus an updated 3/4 bath with grouted luxury vinyl tile & a new faucet & light fixture, the 4th level provides plenty of storage along with a nice LG washer & dryer pair. You will also find on-trend lighting throughout, the quality of newer Andersen windows throughout, a flat fenced back yard with great play area & your deck features stairs to the back yard with distinctive metal railing detail. All this & it is covered by a one year home warranty & located in the 196 school district Eastview High School.
Closed
Zillow last checked:
Listing updated:
Bought with:
Keith H. Hittner Jr
Coldwell Banker Realty
Source: NorthstarMLS as distributed by MLS GRID,MLS#: 6636509
Price history
| Date | Event | Price |
|---|---|---|
| 3/13/2025 | Sold | $395,000-1.2%$196/sqft |
Source:  NorthstarMLS as distributed by MLS GRID #6636509 Report a problem NorthstarMLS as distributed by MLS GRID #6636509 Report a problem | ||
| 2/8/2025 | Pending sale | $399,900$198/sqft |
Source: NorthstarMLS as distributed by MLS GRID #6636509 Report a problem | ||
| 2/1/2025 | Listed for sale | $399,900+47.6%$198/sqft |
Source: NorthstarMLS as distributed by MLS GRID #6636509 Report a problem | ||
| 8/24/2018 | Sold | $271,000+4.3%$134/sqft |
Source: NorthstarMLS as distributed by MLS GRID #4978975 Report a problem | ||
| 7/18/2018 | Listed for sale | $259,900+37.9%$129/sqft |
Source: Greater Midwest Realty #4978975 Report a problem | ||
| 2/15/2013 | Sold | $188,500+10.9%$93/sqft |
Source:  Lake Superior Area Realtors as distributed by MLS GRID #1990572 Report a problem Lake Superior Area Realtors as distributed by MLS GRID #1990572 Report a problem | ||
| 10/24/2011 | Sold | $170,000-5.5%$84/sqft |
Source: Public Record Report a problem | ||
| 9/11/2011 | Price change | $179,900-3.2%$89/sqft |
Source: RE/MAX Advantage Plus #4077744 Report a problem | ||
| 8/17/2011 | Listed for sale | $185,900$92/sqft |
Source: RE/MAX Advantage Plus #4077744 Report a problem | ||

Get a cash offer in 3 minutes
Find out how much your home could sell for in as little as 3 minutes with a no-obligation cash offer.
Estimated market value
$396,900
