Skip main navigation
Off market
  • $1,178,100

    6147 Beachway Dr, Falls Church, VA 22041

    3beds
    2,661sqft
    Single Family Residence
    Built in ----
    -- sqft lot
    $1,178,100 Zestimate®
    $443/sqft
    $4,371 Estimated rent

    Home value

    $1,178,100

    $1.11M - $1.25M

    $4,371/mo

    Zestimate® history
    Loading
    Loading...

    Owner options

    List your home for rent

    $4,371/mo

    Rent Zestimate®

    Find your next renter with Zillow Rental Manager. Plus, with online applications, you can quickly screen prospective tenants – for free.

    Learn more

    $4,371/mo

    Rent Zestimate®

    Refinance and save

    $7,380/mo

    Est. payment

    Refinancing to a lower rate could help reduce your monthly payments and save thousands over the life of the loan.

    See today's rates

    $7,380/mo

    Est. payment

    Explore your selling options

    Work with a Zillow partner agent

    Leverage their expertise and Zillow's premium Showcase listings to get your home seen by more buyers.

    Get started

    List with your own agent

    Get your home in front of millions of buyers by listing it on Zillow.

    Learn how to do it

    Sell it yourself

    Take full control of how buyers see your home on Zillow by listing For Sale by Owner (FSBO).

    List your home

    What's special

    Home gymSplit-level homeSmart tvComfortable sofaAmple parkingFunctional layoutPrivate sandy beach

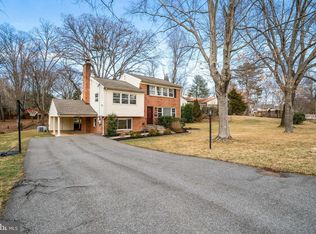
    Just two blocks from a private sandy beach, this fully furnished split-level Lake Barcroft home features a king suite, spacious backyard, and plenty of room to relax. -There are three steps up to the main entrance of the house. To the right, you'll find the dining area, and straight ahead, a hallway leads to the kitchen and through to the mid-level living area. Adjacent to the dining room and kitchen is a home gym and a work/study area. -This split-level home features a functional layout with full and queen bedrooms plus a shared bath on the middle level, and a king bedroom with a private bath on the top level. -The property is very spacious in and out. Guests may park anywhere in the driveway and on the street and there are six spaces available in the driveway. The patio and backyard offer a relaxing space to enjoy your morning coffee or gather for outdoor activities surrounded by nature. -The house has 2 living room areas at the middle level and lower level. It features comfortable sofa, Smart TV and fireplace. There's a home gym and study area, perfect for staying active and productive during your stay. Reserve your stay at this spacious Lake Barcroft retreat, just two blocks from the beach, and enjoy ample parking, inviting outdoor spaces, and plenty of room to relax and unwind in comfort. Every Sojourn home is thoughtfully curated to deliver a seamless, high-end experience: round-the-clock support via text, email, or phone artisanal coffee, plush towels, and premium bath essentials effortless self check-in fully appointed kitchens luxurious linens and ultra-fast WiFi. For stays between 180 - 364 days, there is a security deposit in the amount of half of the monthly rent, which is due at time of lease signing. For stays 365 days or more, there is a security deposit in the amount of one full month of rent, which is due at time of lease signing. There is a non-refundable, $45 Rental Application. ESA and service animals are welcome with the appropriate documentation. All utilities are included. Flexible lease terms.

    This property is not currently displayed as for sale or rent on Zillow. This may be different from what's on other websites or public sources.

    Zillow last checked:

    Listing updated:

    Source: Zillow Rentals

    Facts & features

    Interior

    Bedrooms & bathrooms
    • Bedrooms: 3
    • Bathrooms: 3
    • Full bathrooms: 3
    Cooling
    • Air Conditioner, Central Air, Ceiling Fan
    Appliances
    • Included: Dishwasher, Dryer, Freezer, Microwave, Oven, Refrigerator, Stove, Washer
    • Laundry: In Unit, Shared
    Features
    • Ceiling Fan(s)
    • Flooring: Hardwood
    • Furnished: Yes
    Interior area
    • Total interior livable area: 2,661 sqft

    Property

    Parking
    • Parking features: Attached, On Street
    • Has attached garage: Yes
    • Details: Contact manager
    Features
    • Exterior features: Baking sheet, Balcony, Bathtub, Beach access, Bed linens, Blender, Body soap, Carbon monoxide detector, Cleaning products, Clothing storage, Coffee, Coffee maker, Conditioner, Cookware, Desk, Dining table, Dishes and silverware, Enhanced cleaning practices, Essentials, Extra pillows and blankets, Fire extinguisher, First aid kit, Free parking on premises, Garden, Hangers, High touch surfaces disinfected, Hot water included in rent, Internet included in rent, Iron, Kettle, Kitchen, Long term stays allowed, Luggage dropoff allowed, Private entrance, Rice maker, Shampoo, Shower gel, Smoke detector, TV, Toaster, Towels provided, Utilities included in rent, Wide clearance to bed, Wine glasses
    Details
    • Parcel number: 0611110914

    Construction

    Type & style
    • Home type: SingleFamily
    • Property subtype: Single Family Residence

    Utilities & green energy

    • Utilities for property: Internet

    Community & HOA

    Community
    • Administrative fee: $45
    Location
    • Region: Falls Church

    Financial & listing details

    • Price per square foot: $443/sqft
    • Tax assessed value: $1,100,650
    • Annual tax amount: $14,750
    • Date on market: 8/12/2025
    • Date available: 08/12/2025
    • Lease term: 1 Month

    Price history

    DateEventPrice
    8/8/2022Sold$975,000-2%$366/sqft
    Source: Bright MLS #VAFX2081010 Report a problem
    8/8/2022Pending sale$995,000$374/sqft
    Source: RE/MAX International #VAFX2081010 Report a problem
    8/8/2022Listing removed--
    Source: RE/MAX International Report a problem
    7/16/2022Pending sale$995,000$374/sqft
    Source: RE/MAX International #VAFX2081010 Report a problem
    7/16/2022Contingent$995,000$374/sqft
    Source: Bright MLS #VAFX2081010 Report a problem
    7/7/2022Listed for sale$995,000+55.5%$374/sqft
    Source: Bright MLS #VAFX2081010 Report a problem
    6/30/2014Sold$640,000-4.3%$241/sqft
    Source: Public Record Report a problem
    5/19/2014Listed for sale$669,000$251/sqft
    Source: RE/MAX ALLEGIANCE #FX8351393 Report a problem

    Public tax history

    YearProperty taxesTax assessment
    2025$14,750 +4.9%$1,100,650 +4.6%
    2024$14,068 +7.9%$1,052,060 +4.6%
    2023$13,040 +7.2%$1,006,180 +9.3%
    2022$12,160 $920,690 +15%
    2021-- $800,650 +6.1%
    2020$10,347 +2.8%$754,660 +3%
    2019$10,069 +3.3%$732,350 +3%
    2018$9,751 +2%$710,710
    2017$9,563 +0.3%$710,710
    2016$9,534 +10.3%$710,710 +7.1%
    2015$8,644 +1%$663,870 +0.6%
    2014$8,558 $659,640 +7.5%
    2013-- $613,450 +1.4%
    2012-- $605,110
    2011-- $605,110 +2.5%
    2010-- $590,330 -6.4%
    2009-- $630,600
    2008-- $630,600 +3.2%
    2007-- $611,050 +57.1%
    2003-- $389,040 +15%
    2002-- $338,295 +16%
    2001-- $291,635
    Find assessor info on the county website

    Neighborhood: 22041

    Nearby schools

    GreatSchools rating
    Get a cash offer in 3 minutes
    Find out how much your home could sell for in as little as 3 minutes with a no-obligation cash offer.
    Estimated market value
    $1,178,100
    Get a cash offer in 3 minutes
    Find out how much your home could sell for in as little as 3 minutes with a no-obligation cash offer.
    Estimated market value
    $1,178,100