Skip main navigation
For sale
  • Price cut: $9.9K (6/16)
    $535,000

    6147 Beacon Ln, Chubbuck, ID 83202

    6beds
    3,324sqft
    : 
    Loading
    Get pre-qualified
    Single Family Residence
    Built in 2023
    6,969 Square Feet Lot
    $532,900 Zestimate®
    $161/sqft
    $20/mo HOA

    What's special

    Functional layoutMove-in ready interiorSense of privacyBright natural light
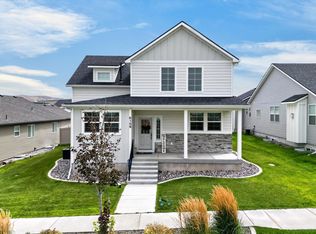
    Welcome home to comfort, space, and peace of mind. Tucked away in a quiet, low-traffic neighborhood, this beautifully maintained, newer home offers the perfect blend of modern living and everyday convenience. With 6 spacious bedrooms and 3 full bathrooms, there's room for everyone—whether you're growing, hosting, or simply craving extra space. Step inside to a move-in ready interior featuring a functional layout, bright natural light, and finishes that feel fresh and inviting. The heart of the home provides plenty of space to gather, while the additional bedrooms offer flexibility for a home office, gym, or guest retreat. Enjoy the benefits of newer construction without the wait—everything is ready for you to settle in and make it your own. Located in a peaceful setting with minimal traffic, this home offers a sense of privacy while still being conveniently close to everyday amenities. Don't miss your opportunity to own a spacious, newer home in a desirable neighborhood—schedule your showing today!
    109 days
    |
    308
    |
    18
    |

    Zillow last checked:

    Listing updated:

    Listed by:

    Anna Dahl 208-760-7395,

    Keller Williams Realty East Idaho

    Source: SRMLS,MLS#: 2185112MLS Logo

    Loading...

      Facts & features

      Interior

      Bedrooms & bathrooms
      • Bedrooms: 6
      • Bathrooms: 4
      • Full bathrooms: 3
      • 1/2 bathrooms: 1
      • Main level bathrooms: 3
      • Main level bedrooms: 3
      Dining room
      • Level: Main
      Family room
      • Level: Basement
      Kitchen
      • Level: Main
      Living room
      • Level: Main
      Basement
      • Area: 1662
      Heating
      • Forced Air
      Cooling
      • Central Air
      Appliances
      • Included: Dishwasher, Microwave, Gas Range, Refrigerator, Plumbed For Water Softener
      • Laundry: Main Level
      Features
      • Ceiling Fan(s), Walk-In Closet(s), Breakfast Bar, Formal Dining Room, Main Floor Family Room, Master Downstairs, Master Bath, Pantry
      • Flooring: Plank
      • Basement: Finished,Full
      • Number of fireplaces: 1
      • Fireplace features: 1, Gas
      Interior area
      • Total structure area: 3,324
      • Total interior livable area: 3,324 sqft
      • Finished area above ground: 1,662
      • Finished area below ground: 1,662

      Property

      Parking
      • Total spaces: 3
      • Parking features: 3 Stalls, Attached, Garage Door Opener, Concrete
      • Attached garage spaces: 3
      • Has uncovered spaces: Yes
      Features
      • Levels: One
      • Stories: 1
      • Patio & porch: 1, Deck
      • Has spa: Yes
      • Spa features: Bath
      • Fencing: Full
      Lot
      • Size: 6,969 Square Feet
      • Features: Level, Interstate Exit/Access, Low Traffic, Near Golf Course, Near Lake, Near Mall/Shop, Near Park, Near Site Bus Stop, Near Stream/River, Near University/College, Concrete Curbing, Established Lawn, Many Trees, Sprinkler-Auto, Sprinkler System Full
      Details
      • Parcel number: RCHS1002400
      • Zoning description: Bannock-Residential Rural

      Construction

      Type & style
      • Home type: SingleFamily
      • Architectural style: Other
      • Property subtype: Single Family Residence
      Materials
      • Frame, Primary Exterior Material: Lap Siding
      • Foundation: Concrete Perimeter
      Condition
      • Year built: 2023

      Utilities & green energy

      • Electric: Idaho Power
      • Sewer: Public Sewer
      • Water: Public

      Community & HOA

      Community
      • Subdivision: Harvest Springs
      HOA
      • Has HOA: Yes
      • Services included: None
      • HOA fee: $240 annually
      Location
      • Region: Chubbuck

      Financial & listing details

      • Price per square foot: $161/sqft
      • Tax assessed value: $527,918
      • Annual tax amount: $3,966
      • Date on market: 3/28/2026
      • Listing terms: Cash,Conventional,FHA,VA Loan
      • Inclusions: Fridge, Oven/Range, Dishwasher, Microwave
      • Exclusions: Seller's Personal Property.

        Estimated market value

        $532,900

        $506,000 - $560,000

        $3,179/mo

        Price history

        DateEventPrice
        6/16/2026Price change$535,000-1.8%$161/sqft
        Source: SRMLS #2185112 Report a problem
        5/27/2026Price change$544,900-0.9%$164/sqft
        Source: SRMLS #2185112 Report a problem
        3/28/2026Listed for sale$549,900+4.4%$165/sqft
        Source: SRMLS #2185112 Report a problem
        1/13/2026Listing removed$526,500$158/sqft
        Source: PCTMLS #579928 Report a problem
        10/28/2025Listing removed$3,200$1/sqft
        Source: Zillow Rentals Report a problem
        10/23/2025Price change$3,200-5.9%$1/sqft
        Source: Zillow Rentals Report a problem
        9/22/2025Listed for rent$3,400$1/sqft
        Source: Zillow Rentals Report a problem
        9/15/2025Price change$526,500-0.6%$158/sqft
        Source: PCTMLS #579928 Report a problem
        8/25/2025Price change$529,500-0.8%$159/sqft
        Source: PCTMLS #579928 Report a problem
        8/7/2025Price change$534,000-1%$161/sqft
        Source: PCTMLS #579928 Report a problem
        7/9/2025Listed for sale$539,500-1.2%$162/sqft
        Source: PCTMLS #579928 Report a problem
        7/1/2025Listing removed$546,000$164/sqft
        Source: PCTMLS #578594 Report a problem
        5/25/2025Price change$546,000-0.2%$164/sqft
        Source: PCTMLS #578594 Report a problem
        3/28/2025Price change$547,000-3.1%$165/sqft
        Source: PCTMLS #578594 Report a problem
        3/25/2025Price change$564,700-0.1%$170/sqft
        Source: PCTMLS #578594 Report a problem
        3/18/2025Price change$565,000-1.2%$170/sqft
        Source: PCTMLS #578594 Report a problem
        3/11/2025Price change$571,750-1.4%$172/sqft
        Source: PCTMLS #578594 Report a problem
        3/7/2025Listed for sale$579,750+16%$174/sqft
        Source: PCTMLS #578594 Report a problem
        3/15/2024Sold--
        Source: Agent Provided Report a problem
        2/23/2024Pending sale$499,900$150/sqft
        Source: PCTMLS #574578 Report a problem
        11/15/2023Price change$499,900-5.7%$150/sqft
        Source: PCTMLS #574578 Report a problem
        9/28/2023Listed for sale$529,900-1.9%$159/sqft
        Source: PCTMLS #574578 Report a problem
        9/28/2023Listing removed--
        Source: PCTMLS #571882 Report a problem
        8/22/2023Price change$539,900-1.8%$162/sqft
        Source: PCTMLS #571882 Report a problem
        11/7/2022Listed for sale$549,900$165/sqft
        Source: PCTMLS #571882 Report a problem

        Public tax history

        YearProperty taxesTax assessment
        2025$3,966 +776.7%$527,918 +568.3%
        2024$452 +105.6%$79,000
        2023$220 +4.1%$79,000 +14.5%
        2022$211 $69,000
        Find assessor info on the county website

        Monthly payment

        Est. payment

        Payment breakdown

        Explore the cost of this home by adjusting the details. Changes won't be saved.
        All calculations are estimates and provided by Zillow, Inc. for informational purposes only. Actual amounts may vary.
        HOA fees may include property taxes on listings classified as Co-Ops. Contact the listing agent and/or owner for fee details.
        Mortgage interest rates are dependent on a number of factors, including credit score, down payment, and repayment length. Interest rate data provided by Zillow Group Marketplace, Inc. as of 1/1/1970 from various mortgage lenders with which we have lead or other similar arrangements; the Estimated Payment is an average of those rates.
        See how much you could borrow to make a competitive offer.

        Climate risks

        Neighborhood: 83202

        Getting around

        0 / 100
        Car-Dependent
        27 / 100
        Somewhat Bikeable

        Nearby schools

        GreatSchools rating
        Schools provided by the listing agent
        • Elementary: TYHEE
        • Middle: ALAMEDA MIDDLE SCHOOL
        • High: HIGHLAND

        Source: SRMLS. This data may not be complete. We recommend contacting the local school district to confirm school assignments for this home.

        A local agent can set up tours, give advice and negotiate with sellers.

        Browse local experts

        Similar homes