Skip main navigation
Off market
  • $415,500

    6147 Brighton Dr, Evansville, IN 47715

    4beds
    3,509sqft
    SingleFamily
    Built in 1981
    0.29 Acres Lot
    $415,500 Zestimate®
    $118/sqft
    $2,162 Estimated rent

    Home value

    $415,500

    $382,000 - $449,000

    $2,162/mo

    Zestimate® history
    Loading
    Loading...

    Owner options

    List your home for rent

    $2,162/mo

    Rent Zestimate®

    Find your next renter with Zillow Rental Manager. Plus, with online applications, you can quickly screen prospective tenants – for free.

    Learn more

    $2,162/mo

    Rent Zestimate®

    Refinance and save

    $2,533/mo

    Est. payment

    Refinancing to a lower rate could help reduce your monthly payments and save thousands over the life of the loan.

    See today's rates

    $2,533/mo

    Est. payment

    Explore your selling options

    Work with a Zillow partner agent

    Leverage their expertise and Zillow's premium Showcase listings to get your home seen by more buyers.

    Get started

    List with your own agent

    Get your home in front of millions of buyers by listing it on Zillow.

    Learn how to do it

    Sell it yourself

    Take full control of how buyers see your home on Zillow by listing For Sale by Owner (FSBO).

    List your home

    What's special

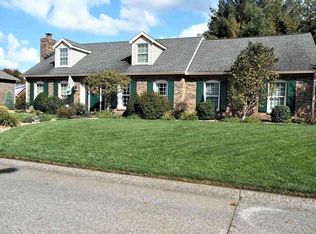
    Beautiful and elegant! This spacious Tidewater Virginia Colonial home is a rare find in Evansville! Featuring over 3500 square feet, amenities include: Spacious stainless steel fully-applianced Eat-in Kitchen with large island, planning desk, custom cherry cabinets, Butler's pantry with custom cherry built-in cabinets, second pantry, and French Door access to the backyard; Living Room (also perfect for an office) with beamed ceiling, French Door access to the backyard, gorgeous woodwork floor to ceiling, wood-burning fireplace with brick mantel, and crown molding; spacious Family Room with trayed ceiling and plenty of natural light provided by all of the windows, crown molding; Dining Room that can fit pretty much any furniture! Very spacious with lots of windows and crown molding; Upstairs you will find three Bedrooms, a Bonus Room (or 4th Bedroom) and two full Bathrooms. The large Master Bedroom features his and her walk-in closets and a Master Bathroom with double vanity; The other Bedrooms are very nice size and tastefully decorated; The Bonus Room could be used as an additional Bedroom plus Bonus (could be FOUR PLUS BONUS!) due to its generous size as well. The hallway Bathroom is very large and also has a double vanity. Good storage in this home and amazing woodwork and extensive crown molding throughout! All trim has been repainted. New Paint upstairs in 2015 and downstairs in 2014. The backyard is privacy-fenced and the mature trees offer plenty of shade! Additional features: All of the EXTERIOR is being painted!; replacement windows; lots of upgrades provided by Popham Construction (brick resealed, dormers redone, chimney tuck-pointing, painted, all gutters improved etc); HVAC replaced last ten years; new water heater; landscaping improvements to come! Come see this amazing home today!

    This property is not currently displayed as for sale or rent on Zillow. This may be different from what's on other websites or public sources.
    Facts & features

    Interior

    Bedrooms & bathrooms
    • Bedrooms: 4
    • Bathrooms: 3
    • Full bathrooms: 2
    • 1/2 bathrooms: 1
    Heating
    • Other
    Cooling
    • Central
    Features
    • Basement: None
    • Has fireplace: Yes
    • Fireplace features: masonry
    Interior area
    • Total interior livable area: 3,509 sqft

    Property

    Parking
    • Parking features: Garage - Attached
    Lot
    • Size: 0.29 Acres
    Details
    • Parcel number: 820625013173076027

    Construction

    Type & style
    • Home type: SingleFamily
    Materials
    • Frame
    • Foundation: Crawl/Raised
    • Roof: Asphalt
    Condition
    • Year built: 1981

    Community & HOA

    Location
    • Region: Evansville

    Financial & listing details

    • Price per square foot: $118/sqft
    • Tax assessed value: $345,500
    • Annual tax amount: $3,278

    Price history

    DateEventPrice
    12/17/2015Listing removed$269,000$77/sqft
    Source: HOUSE HUNTER REALTY BNM GROUP LLC #201543547 Report a problem
    9/11/2015Listed for sale$269,000$77/sqft
    Source: HOUSE HUNTER REALTY BNM GROUP LLC #201543547 Report a problem

    Public tax history

    YearProperty taxesTax assessment
    2025$3,278 -9.5%$345,500 +14.1%
    2024$3,624 +20.6%$302,700 -9.1%
    2023$3,006 +9%$333,000 +21.6%
    2022$2,758 +11.4%$273,800 +10.8%
    2021$2,476 +0.6%$247,200 +8.6%
    2020$2,461 -0.8%$227,700
    2019$2,480 +0%$227,700 -0.4%
    2018$2,479 +4%$228,500 +0.6%
    2017$2,384 $227,100 +4.1%
    2016$2,384 +1.6%$218,200 -1.5%
    2014$2,346 -2.7%$221,600 +9.6%
    2013$2,410 +12.8%$202,200 -0.2%
    2012$2,137 +2.6%$202,700 -1%
    2011$2,082 +0.6%$204,800
    2010$2,070 +1.1%$204,800
    2009$2,048 $204,800 -1%
    2008-- $206,900
    2007-- $206,900
    2006-- --
    2003-- $98,200
    2001-- $98,200
    Find assessor info on the county website

    Neighborhood: 47715

    Nearby schools

    GreatSchools rating
    Get pre-qualified for a loan
    At Zillow Home Loans, we can pre-qualify you in as little as 5 minutes with no impact to your credit score.

    An equal housing lender. NMLS #10287.

    Sell for more on Zillow
    Get a Zillow Showcase℠ listing at no additional cost and you could sell for .
    $415,500
    2% more
    +$8,310
    With Zillow Showcase(estimated)
    $423,810