BACK ON MARKET! BUYER COULDN'T PERFORM!
Welcome to your private retreat with pebble tech pool. Set on an expansive corner lot, this beautifully remodeled 3 bedroom, 2 bathroom home offers the perfect blend of modern luxury and ultimate freedom. Step inside to a bright floor plan designed for modern living. Every detail has been carefully updated, featuring LVP flooring throughout, recessed lighting and fresh neutral paint. The heart of the home is the stunning, fully renovated kitchen, boasting quartz countertops, new stainless steel appliances, seamlessly connecting to the family room with fireplace and lighted wetbar. Retreat to the primary suite, complete with a walk-in closet and a spa-like updated bathroom. Close to freeway, dining, shopping, tubing, and Saguaro lake.
Accepting backups
Price cut: $10K (7/21)
$575,000
6147 E Quartz Circle, Mesa, AZ 85215
3beds
1,716sqft
Single Family Residence
Built in 1992
0.27 Acres Lot
$-- Zestimate®
$335/sqft
$-- HOA
What's special
Pebble tech poolFamily room with fireplaceBright floor planPrimary suiteFresh neutral paintRecessed lightingExpansive corner lot
- 79 days
- 417
- 19
Zillow last checked:
Listing updated:
Listed by:
Ivona Balderrama 602-697-3368,
DeLex Realty
Source: ARMLS,MLS#: 7038656
Facts & features
Interior
Bedrooms & bathrooms
- Bedrooms: 3
- Bathrooms: 2
- Full bathrooms: 2
Heating
- Forced Air, Electric
Cooling
- Central Air, Ceiling Fan(s)
Appliances
- Included: Refrigerator, Built-in Microwave, Dishwasher, Disposal, Electric Oven
- Laundry: Inside
Features
- Quartz Countertops, High Speed Internet, Double Vanity, Eat-in Kitchen, Vaulted Ceiling(s), Wet Bar, Pantry, Full Bth Master Bdrm, Separate Shwr & Tub
- Flooring: Vinyl
- Windows: Screens, Double Pane Windows
- Has basement: No
- Number of fireplaces: 1
- Fireplace features: Wood Burning
Interior area
- Total structure area: 1,716
- Total interior livable area: 1,716 sqft
Property
Parking
- Total spaces: 4
- Parking features: Garage, Open
- Garage spaces: 2
- Uncovered spaces: 2
Features
- Stories: 1
- Patio & porch: Covered
- Has private pool: Yes
- Pool features: Outdoor Pool, Play Pool, Fenced
- Spa features: None
- Fencing: Back Yard,Block
Lot
- Size: 0.27 Acres
- Features: North/South Exposure, Sprinklers In Rear, Sprinklers In Front, Corner Lot, Desert Back, Desert Front, Cul-De-Sac, Grass Front, Grass Back
Details
- Parcel number: 14169337
- Special conditions: Owner/Agent
Construction
Type & style
- Home type: SingleFamily
- Property subtype: Single Family Residence
Materials
- Stucco, Wood Frame, Painted
- Roof: Tile
Condition
- Year built: 1992
Details
- Builder name: Pulte Homes
Utilities & green energy
- Sewer: Public Sewer
- Water: City Water
Community & HOA
Community
- Features: Biking/Walking Path
- Subdivision: Ridgeview Unit 2
HOA
- Has HOA: No
- Services included: No Fees
Location
- Region: Mesa
Financial & listing details
- Price per square foot: $335/sqft
- Tax assessed value: $411,300
- Annual tax amount: $2,474
- Date on market: 6/19/2026
- Cumulative days on market: 78 days
- Listing terms: Cash,Conventional,FHA,VA Loan
- Ownership: Fee Simple
Estimated market value
Not available
Estimated sales range
Not available
Not available
Price history
| Date | Event | Price |
|---|---|---|
| 8/24/2026 | Listed for sale | $575,000$335/sqft |
Source:  ARMLS #7038656 Report a problem ARMLS #7038656 Report a problem | ||
| 8/10/2026 | Contingent | $575,000$335/sqft |
Source: ARMLS #7038656 Report a problem | ||
| 7/21/2026 | Price change | $575,000-1.7%$335/sqft |
Source: ARMLS #7038656 Report a problem | ||
| 7/8/2026 | Price change | $585,000-2.2%$341/sqft |
Source: ARMLS #7038656 Report a problem | ||
| 6/19/2026 | Listed for sale | $598,000+44.1%$348/sqft |
Source: ARMLS #7038656 Report a problem | ||
| 5/1/2026 | Sold | $415,000+154%$242/sqft |
Source: Public Record Report a problem | ||
| 11/20/2001 | Sold | $163,400$95/sqft |
Source: Public Record Report a problem | ||
Public tax history
| Year | Property taxes | Tax assessment |
|---|---|---|
| 2025 | $2,462 +0.5% | $41,130 -4.9% |
| 2024 | $2,450 -0.8% | $43,260 +90.2% |
| 2023 | $2,470 +1.6% | $22,747 -21.5% |
| 2022 | $2,430 +0.1% | $28,980 +6.1% |
| 2021 | $2,428 +7% | $27,310 +5.6% |
| 2020 | $2,269 +4.2% | $25,860 +6.8% |
| 2019 | $2,177 | $24,210 +6.3% |
| 2018 | $2,177 +3.1% | $22,780 +10.5% |
| 2017 | $2,112 +8.4% | $20,610 +4.1% |
| 2016 | $1,949 +1.5% | $19,800 +3.6% |
| 2015 | $1,919 | $19,120 +18.2% |
| 2014 | -- | $16,180 +21.4% |
| 2013 | -- | $13,330 -6.8% |
| 2012 | -- | $14,310 -12.8% |
| 2011 | -- | $16,410 -13.7% |
| 2010 | -- | $19,010 -15.3% |
| 2009 | -- | $22,450 -10.4% |
| 2008 | -- | $25,050 +16.2% |
| 2007 | -- | $21,550 +46.6% |
| 2006 | -- | $14,700 |
| 2005 | -- | $14,700 +13.5% |
| 2004 | -- | $12,950 |
| 2003 | -- | $12,950 +4.4% |
| 2002 | -- | $12,400 |
Find assessor info on the county website
Monthly payment
Est. payment
Payment breakdown
Explore the cost of this home by adjusting the details. Changes won't be saved.Climate risks
Neighborhood: Ridgeview
Nearby schools
Schools provided by the listing agent
- Elementary: Red Mountain Ranch Elementary
- Middle: Shepherd Junior High School
- High: Red Mountain High School
- District: Mesa Unified District
Source: ARMLS. This data may not be complete. We recommend contacting the local school district to confirm school assignments for this home.


Similar homes
- $475,0003 bd2 ba1.5k sqft2527 N SILVERADO --, Mesa, AZ 85215For Sale
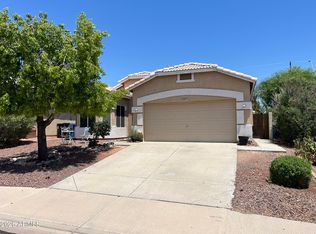 MLS ID #7063611, Gaspar Gonzalez, West USA Realty. ARMLS
 - $680,0003 bd2 ba1.8k sqft5637 E PLAYER Place, Mesa, AZ 85215For Sale
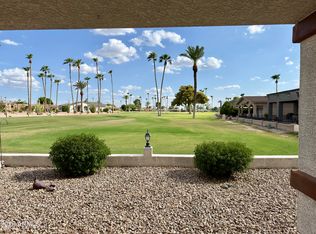 MLS ID #7055388, Carla L Strand, Go Realty Group. ARMLS
 - $530,0004 bd2 ba1.8k sqft10851 E CHOLLA Road, Mesa, AZ 85207For Sale
 MLS ID #7059842, Valentino Dimitrov, HomeSmart. ARMLS
 - $444,9994 bd2 ba1.5k sqft2054 N LOS ALAMOS --, Mesa, AZ 85213For Sale
 MLS ID #7058704, John Miller, DeLex Realty. ARMLS
