Skip main navigation
Closed
  • $237,000

    6147 Glenwood Ave, Youngstown, OH 44512

    3beds
    1,904sqft
    Single Family Residence
    Built in 1951
    0.31 Acres Lot
    $271,500 Zestimate®
    $124/sqft
    $1,697 Estimated rent

    Home value

    $271,500

    $258,000 - $285,000

    $1,697/mo

    Zestimate® history
    Loading
    Loading...

    Owner options

    List your home for rent

    $1,697/mo

    Rent Zestimate®

    Find your next renter with Zillow Rental Manager. Plus, with online applications, you can quickly screen prospective tenants – for free.

    Learn more

    $1,697/mo

    Rent Zestimate®

    Refinance and save

    $1,629/mo

    Est. payment

    Refinancing to a lower rate could help reduce your monthly payments and save thousands over the life of the loan.

    See today's rates

    $1,629/mo

    Est. payment

    Explore your selling options

    Work with a Zillow partner agent

    Leverage their expertise and Zillow's premium Showcase listings to get your home seen by more buyers.

    Get started

    List with your own agent

    Get your home in front of millions of buyers by listing it on Zillow.

    Learn how to do it

    Sell it yourself

    Take full control of how buyers see your home on Zillow by listing For Sale by Owner (FSBO).

    List your home

    What's special

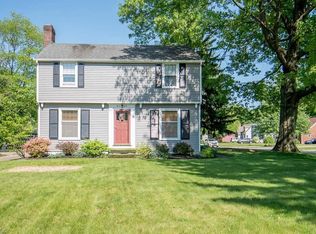
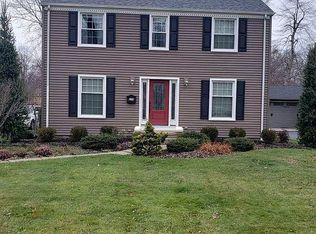
    Welcome to 6147 Glenwood Ave! This charming home offers a perfect blend of comfort and style. Step into the spacious foyer with a coat closet, leading to a generously sized living room featuring hardwood floors, wood burning fireplace, and large windows that flood the space with natural light. The same hardwood floor, crown molding, and chair rail run thru the formal dining room. The updated kitchen offers wooden beams, LVT flooring, subway tile backsplash, Quartz countertops, breakfast bar, stainless steel appliances (new in 2018), and a convenient panty around the corner, next to the half bath. On the 2nd floor are 3 nice sized bedrooms, an updated full bathroom, and a luandry chute. The partly finished basement has a custom-built bar and offers an additional living space and storage. Enjoy outdoor living on the covered back patio! The fenced yard provides privacy and includes a fire pit for cozy evenings. (p.s. check out the pig roasting pit) Don’t forget the 2 car garage! This move-in ready home is a must-see! Most windows have been replaced. Hot water tank replaced 2022. And as an added bonus to buyer, seller is including a home warranty! Call to make this your new home today!

    Zillow last checked:

    Listing updated:

    Listed by:

    Valerie J Park valerieparkrealtor@gmail.com330-506-5661,

    CENTURY 21 Lakeside Realty

    Bought with:

    Krista D Monroe, 2016005947

    Coldwell Banker EvenBay Real Estate LLC

    Source: MLS Now,MLS#: 5060455MLS LogoOriginating MLS: Youngstown Columbiana Association of REALTORS

    Facts & features

    Interior

    Bedrooms & bathrooms
    • Bedrooms: 3
    • Bathrooms: 2
    • Full bathrooms: 1
    • 1/2 bathrooms: 1
    • Main level bathrooms: 1
    Primary bedroom
    • Description: Flooring: Hardwood
    • Level: Second
    • Dimensions: 17 x 11
    Bedroom
    • Description: Flooring: Hardwood
    • Level: Second
    • Dimensions: 12 x 11
    Bedroom
    • Description: Flooring: Hardwood
    • Level: Second
    • Dimensions: 12 x 16
    Dining room
    • Description: Flooring: Hardwood
    • Level: First
    • Dimensions: 12 x 13
    Entry foyer
    • Description: Flooring: Hardwood
    • Features: Chandelier
    • Level: First
    • Dimensions: 9 x 7
    Family room
    • Description: Flooring: Carpet,Laminate
    • Features: Bar
    • Level: Lower
    • Dimensions: 14 x 15
    Kitchen
    • Description: Flooring: Luxury Vinyl Tile
    • Features: Beamed Ceilings, Breakfast Bar, Stone Counters
    • Level: First
    • Dimensions: 12 x 11
    Living room
    • Description: Flooring: Hardwood
    • Features: Fireplace
    • Level: First
    • Dimensions: 25 x 12
    Heating
    • Forced Air, Gas
    Cooling
    • Central Air
    Appliances
    • Included: Dishwasher, Disposal, Range, Refrigerator
    • Laundry: Electric Dryer Hookup, Gas Dryer Hookup, In Basement
    Features
    • Basement: Full,Partially Finished,Sump Pump
    • Number of fireplaces: 1
    • Fireplace features: Wood Burning
    Interior area
    • Total structure area: 1,904
    • Total interior livable area: 1,904 sqft
    • Finished area above ground: 1,904

    Property

    Parking
    • Total spaces: 2
    • Parking features: Attached, Garage
    • Attached garage spaces: 2
    Features
    • Levels: Two
    • Stories: 2
    • Patio & porch: Rear Porch, Covered
    • Exterior features: Barbecue, Fire Pit
    • Fencing: Back Yard,Chain Link,Fenced,Privacy,Vinyl
    Lot
    • Size: 0.31 Acres
    • Dimensions: 90 x 150
    Details
    • Parcel number: 290650169.000

    Construction

    Type & style
    • Home type: SingleFamily
    • Architectural style: Colonial
    • Property subtype: Single Family Residence
    Materials
    • Brick
    • Roof: Asphalt
    Condition
    • Year built: 1951
    Details
    • Warranty included: Yes

    Utilities & green energy

    • Sewer: Public Sewer
    • Water: Public

    Community & HOA

    Community
    • Subdivision: Cadillac Rep
    HOA
    • Has HOA: No
    Location
    • Region: Youngstown

    Financial & listing details

    • Price per square foot: $124/sqft
    • Tax assessed value: $178,380
    • Annual tax amount: $3,100
    • Date on market: 8/7/2024
    • Cumulative days on market: 22 days

    Price history

    DateEventPrice
    9/30/2024Sold$237,000-1.2%$124/sqft
    Source: MLS Now #5060455 Report a problem
    8/29/2024Pending sale$239,900$126/sqft
    Source: MLS Now #5060455 Report a problem
    8/19/2024Contingent$239,900$126/sqft
    Source: MLS Now #5060455 Report a problem
    8/7/2024Listed for sale$239,900+108.6%$126/sqft
    Source: MLS Now #5060455 Report a problem
    2/21/2018Sold$115,000$60/sqft
    Source: MLS Now #3914909 Report a problem
    2/16/2018Pending sale$115,000$60/sqft
    Source: Howard Hanna - Howland #3914909 Report a problem
    10/4/2017Price change$115,000-8%$60/sqft
    Source: Howard Hanna - Howland #3914909 Report a problem
    9/24/2017Price change$125,000-3.8%$66/sqft
    Source: Howard Hanna - Howland #3914909 Report a problem
    9/2/2017Price change$129,900-3.8%$68/sqft
    Source: Howard Hanna - Howland #3914909 Report a problem
    8/13/2017Price change$135,000-2.9%$71/sqft
    Source: Howard Hanna - Howland #3914909 Report a problem
    6/20/2017Listed for sale$139,000$73/sqft
    Source: Howard Hanna - Howland #3914909 Report a problem

    Public tax history

    YearProperty taxesTax assessment
    2025$3,070 -2.3%$62,440
    2024$3,142 +1.4%$62,440
    2023$3,100 +8.3%$62,440 +41.5%
    2022$2,863 -0.1%$44,120
    2021$2,865 -0.5%$44,120
    2020$2,880 +4.3%$44,120 +15%
    2019$2,763 +30.2%$38,370
    2018$2,122 +13.1%$38,370
    2017$1,876 -11.2%$38,370 -8.2%
    2016$2,113 +2%$41,790
    2015$2,070 -0.3%$41,790
    2014$2,076 +1.3%$41,790
    2013$2,050 +0.9%$41,790
    2012$2,031 -16.3%$41,790
    2011$2,426 +2.4%$41,790 -10%
    2010$2,368 +3.9%$46,450
    2009$2,279 +4%$46,450
    2008$2,190 +0.3%$46,450
    2007$2,183 -0.2%$46,450
    2006$2,187 -0.6%$46,450 +4.7%
    2005$2,199 -42%$44,380
    2003$3,792 +7.3%--
    2002$3,533 --
    2001$3,533 +1%--
    2000$3,497 --
    Find assessor info on the county website

    Neighborhood: 44512

    Nearby schools

    GreatSchools rating
    Schools provided by the listing agent
    • District: Boardman LSD - 5002

    Source: MLS Now. This data may not be complete. We recommend contacting the local school district to confirm school assignments for this home.

    Get a cash offer in 3 minutes
    Find out how much your home could sell for in as little as 3 minutes with a no-obligation cash offer.
    Estimated market value
    $271,500
    Get a cash offer in 3 minutes
    Find out how much your home could sell for in as little as 3 minutes with a no-obligation cash offer.
    Estimated market value
    $271,500