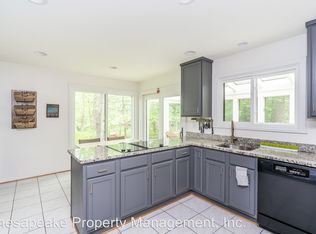
Welcome to 6147 Llanfair Drive, a warm contemporary architectural gem nestled in the highly sought after custom-home enclave of Owen Brown Estates. Offering the rare advantage of an out-parcel location in Columbia with no CPRA fees, this thoughtfully designed residence provides a peaceful retreat with exceptional indoor-outdoor living. Spanning three beautifully connected levels, the home features four spacious bedrooms and three full baths, including two main-level bedrooms ideal for accessibility and flexible living. Soaring ceilings, solid wood floors, walls of windows, and thoughtfully designed spaces create an inviting atmosphere for everyday living and entertaining, while mature, professionally designed landscaping provides beautiful views from nearly every room. The spacious living room makes a striking first impression with its soaring ceiling, fireplace, wet bar and expansive views through sliding doors to the Trex deck and sparkling pool beyond, creating a seamless connection between the interior and backyard oasis. Just beyond, the remodeled chef’s kitchen showcases sleek modern lines, granite countertops, and premium stainless-steel appliances, while the adjoining sunroom offers a cozy space to relax and enjoy the surrounding landscape. The main level is completed by a spacious dining room and convenient laundry room. The lower level feels like a natural extension of the main floor, offering a generous second living area with a cozy wood-burning stove, kitchenette, home gym, dedicated storage and utility spaces, plus an additional bedroom and full bath—ideal for guests, family, or a private retreat. An extra-wide walk-up brings in abundant natural light and provides direct access to the pool deck, further enhancing the effortless flow between indoor and outdoor spaces. Upstairs, the current owners enjoy a private primary retreat featuring a vaulted bedroom ceiling, remodeled bath, and home office with abundant storage—a peaceful space designed for comfort and relaxation. Outside, the property truly shines as a private backyard resort, with a Trex deck, heated pool, integrated jacuzzi, and sophisticated stone terrace creating an exceptional setting for summer enjoyment and year-round entertaining. A two-car garage and impressive list of recent updates add to the appeal, including a new roof in 2024, Andersen windows and sliders throughout, a remodeled primary bath, and a French drain system for added efficiency and peace of mind. Ideally located within the popular Atholton school district, this exceptional home combines privacy and tranquility with convenient access to Merriweather Post Pavilion, shopping, spas, restaurants, BWI Airport, and major commuter routes. A truly distinctive Columbia residence that must be seen to be fully appreciated!
Under contract
$835,000
6147 Llanfair Dr, Columbia, MD 21044
4beds
3,228sqft
Single Family Residence
Built in 1983
0.35 Acres Lot
$864,200 Zestimate®
$259/sqft
$-- HOA
What's special
Heated poolCozy wood-burning stovePrivate backyard resortTwo-car garageMature professionally designed landscapingConvenient laundry roomTrex deck
- 17 days
- 1,359
- 103
Likely to sell faster than
Zillow last checked:
Listing updated:
Listed by:
Emily Higgins 410-963-1048,
Cummings & Co. Realtors (410) 823-0033
Source: Bright MLS,MLS#: MDHW2072882
Facts & features
Interior
Bedrooms & bathrooms
- Bedrooms: 4
- Bathrooms: 3
- Full bathrooms: 3
- Main level bathrooms: 1
- Main level bedrooms: 2
Basement
- Area: 1448
Heating
- Heat Pump, Electric
Cooling
- Other, Electric
Appliances
- Included: Electric Water Heater
Features
- Bathroom - Tub Shower, Bathroom - Walk-In Shower, Breakfast Area, Ceiling Fan(s), Entry Level Bedroom, Kitchen - Table Space, Kitchenette, Recessed Lighting, Upgraded Countertops, Bar, 9'+ Ceilings, Cathedral Ceiling(s), Vaulted Ceiling(s)
- Flooring: Wood
- Windows: Energy Efficient, Skylight(s)
- Basement: Partial,Drainage System,Finished,Improved,Heated,Shelving,Sump Pump,Walk-Out Access
- Number of fireplaces: 2
- Fireplace features: Glass Doors, Wood Burning, Wood Burning Stove
Interior area
- Total structure area: 3,376
- Total interior livable area: 3,228 sqft
- Finished area above ground: 1,928
- Finished area below ground: 1,300
Property
Parking
- Total spaces: 8
- Parking features: Storage, Garage Faces Front, Garage Door Opener, Attached, Driveway
- Attached garage spaces: 2
- Uncovered spaces: 6
Accessibility
- Accessibility features: Other
Features
- Levels: Three
- Stories: 3
- Patio & porch: Deck, Patio
- Exterior features: Extensive Hardscape, Lighting, Rain Gutters
- Has private pool: Yes
- Pool features: Heated, In Ground, Pool/Spa Combo, Private
- Fencing: Back Yard
Lot
- Size: 0.35 Acres
Details
- Additional structures: Above Grade, Below Grade
- Parcel number: 1405386012
- Zoning: R20
- Special conditions: Standard
Construction
Type & style
- Home type: SingleFamily
- Architectural style: Contemporary
- Property subtype: Single Family Residence
Materials
- Cedar
- Foundation: Active Radon Mitigation
- Roof: Architectural Shingle
Condition
- Excellent
- New construction: No
- Year built: 1983
Utilities & green energy
- Sewer: Public Sewer
- Water: Public
Community & HOA
Community
- Subdivision: Owen Brown Estates
HOA
- Has HOA: No
Location
- Region: Columbia
Financial & listing details
- Price per square foot: $259/sqft
- Tax assessed value: $694,133
- Annual tax amount: $10,551
- Date on market: 8/20/2026
- Listing agreement: Exclusive Right To Sell
- Ownership: Fee Simple
Estimated market value
$864,200
$821,000 - $907,000
$4,349/mo
Price history
| Date | Event | Price |
|---|---|---|
| 8/24/2026 | Contingent | $835,000$259/sqft |
Source:  Bright MLS #MDHW2072882 Report a problem Bright MLS #MDHW2072882 Report a problem | ||
| 8/20/2026 | Listed for sale | $835,000+49.1%$259/sqft |
Source: Bright MLS #MDHW2072882 Report a problem | ||
| 6/25/2010 | Sold | $560,000-4.1%$173/sqft |
Source: Public Record Report a problem | ||
| 3/27/2010 | Listed for sale | $584,000+31.2%$181/sqft |
Source: Long & Foster Real Estate, Inc. #HW7290069 Report a problem | ||
| 9/8/2003 | Sold | $445,000$138/sqft |
Source: Public Record Report a problem | ||
Public tax history
| Year | Property taxes | Tax assessment |
|---|---|---|
| 2025 | $10,551 +43.8% | $689,000 +5.7% |
| 2024 | $7,339 +6.1% | $651,767 +6.1% |
| 2023 | $6,920 +6.4% | $614,533 +6.4% |
| 2022 | $6,500 +2.8% | $577,300 +2.8% |
| 2021 | $6,321 +2.9% | $561,367 +2.9% |
| 2020 | $6,142 +3% | $545,433 +3% |
| 2019 | $5,962 -6.7% | $529,500 +0.7% |
| 2018 | $6,391 -16.3% | $525,600 -0.7% |
| 2017 | $7,633 | $529,500 +2.3% |
| 2016 | -- | $517,800 +0.9% |
| 2015 | -- | $513,033 +0.9% |
| 2014 | -- | $508,267 +0.9% |
| 2013 | -- | $503,500 |
| 2012 | -- | $503,500 |
| 2011 | -- | $503,500 -23.2% |
| 2010 | -- | $655,680 +7% |
| 2009 | -- | $612,606 +7.6% |
| 2008 | -- | $569,533 +8.2% |
| 2007 | -- | $526,460 +10.4% |
| 2006 | -- | $476,886 +11.6% |
| 2005 | -- | $427,313 +13.1% |
| 2004 | -- | $377,740 +8.2% |
| 2003 | -- | $348,956 +9% |
| 2002 | -- | $320,173 +9.9% |
| 2001 | -- | $291,390 +151.5% |
| 2000 | -- | $115,870 |
Find assessor info on the county website
Monthly payment
Est. payment
Payment breakdown
Explore the cost of this home by adjusting the details. Changes won't be saved.Climate risks
Neighborhood: 21044
Nearby schools
Schools provided by the listing agent
- District: Howard County Public Schools
Source: Bright MLS. This data may not be complete. We recommend contacting the local school district to confirm school assignments for this home.
Similar homes
- $850,0005 bd4 ba4k sqft10373 Currycomb Ct, Columbia, MD 21044For Sale

 MLS ID #MDHW2073322, Chris Westerlund, Samson Properties. Bright MLS
 - $799,9995 bd3 ba3.6k sqftColumbia Association, Columbia, MD 21044For Sale
 MLS ID #MDHW2071684, Michele Michael, CENTURY 21 New Millennium. Bright MLS
 - $760,0004 bd4 ba2.7k sqft12135 Little Patuxent Pkwy, Columbia, MD 21044For Sale
 MLS ID #MDHW2067006, Jessica Hood, Berkshire Hathaway HomeServices PenFed Realty. Bright MLS
 - $925,0004 bd4 ba4k sqft7142 Rivers Edge Rd, Columbia, MD 21044For Sale
 MLS ID #MDHW2068710, Gregory Osborn, Long & Foster Real Estate, Inc.. Bright MLS
 - $939,9005 bd4 ba4.3k sqft5425 Wooded Way, Columbia, MD 21044For SaleMLS ID #MDHW2073238, Kensi Rivera, RE/MAX Advantage Realty. Bright MLS
- $619,9004 bd3 ba2.3k sqft10209 Donleigh Dr, Columbia, MD 21046For SaleMLS ID #MDHW2073452, Erin Phelps, Weichert Realtors - McKenna & Vane. Bright MLS
- $795,0003 bd5 ba3.7k sqftVillas @ Hobbits Glen, Columbia, MD 21044For SaleMLS ID #MDHW2073404, Jeremy McDonough, Mr. Lister Realty. Bright MLS
- $645,0004 bd3 ba2k sqft7026 Deepage Dr, Columbia, MD 21045For SaleMLS ID #MDHW2071746, Barbara Seely, Long & Foster Real Estate, Inc.. Bright MLS
- $695,0003 bd3 ba2.7k sqft10782 W Crestview Ln, Laurel, MD 20723For SaleMLS ID #MDHW2072620, Jan Deckert, Long & Foster Real Estate, Inc.. Bright MLS
- $699,9004 bd3 ba3.2k sqft2306 Caves Rd, Owings Mills, MD 21117For SaleMLS ID #MDBC2169416, Christopher Drewer, EXP Realty, LLC. Bright MLS
- $715,0004 bd3 ba2.5k sqft9191 Victoria Dr, Ellicott City, MD 21042For SaleMLS ID #MDHW2072024, Anissa Hastings, Keller Williams Flagship. Bright MLS
- $850,0004 bd3 ba2.8k sqft11712 Berwick Rd, Silver Spring, MD 20904For SaleMLS ID #MDMC2253106, Lisa Greaves, Redfin Corp. Bright MLS
- $835,0005 bd4 ba3k sqft26135 Viewland Dr, Damascus, MD 20872For SaleMLS ID #MDMC2251486, Alex Martinez, The Agency DC. Bright MLS
- $900,0003 bd3 ba2.7k sqft6281 Linkythorn Ln, Clarksville, MD 21029For SaleMLS ID #MDHW2067706, Marty Welsh, Monument Sotheby's International Realty. Bright MLS
- $799,9006 bd4 ba2.5k sqft2420 Stratton Dr, Marriottsville, MD 21104For SaleMLS ID #MDCR2036816, Juna Korreta, Monument Sotheby's International Realty. Bright MLS
- $798,9003 bd3 ba2.9k sqft13949 Brighton Dam Rd, Clarksville, MD 21029For SaleMLS ID #MDHW2067506, Rich Fox, RE/MAX Realty Centre, Inc.. Bright MLS
- $935,0004 bd5 ba4.2k sqft10711 Gatewood Ave, Silver Spring, MD 20903For SaleMLS ID #MDMC2251084, Angela Goldstein, Northgate Realty, LLC. Bright MLS
- $750,0004 bd4 ba2.8k sqft12101 Duckettown Rd, Laurel, MD 20708For SaleMLS ID #MDPG2205206, Chuck Hajjar, Smart Realty, LLC. Bright MLS
- $750,0004 bd3 ba3.6k sqft805 Orchard Way, Silver Spring, MD 20904For SaleMLS ID #MDMC2239870, James Reid, Long & Foster Real Estate, Inc.. Bright MLS
- $835,0004 bd3 ba2.6k sqft17105 Macduff Ave, Olney, MD 20832For SaleMLS ID #MDMC2239578, Mike Altobelli, RE/MAX Realty Services. Bright MLS
