Skip main navigation
Sold
  • Price Unknown

    6147 Oakwood Trail, San Antonio, TX 78249

    3beds
    1,852sqft
    Single Family Residence
    Built in 1997
    10,323 Square Feet Lot
    $366,400 Zestimate®
    $--/sqft
    $2,142 Estimated rent

    Home value

    $366,400

    $348,000 - $385,000

    $2,142/mo

    Zestimate® history
    Loading
    Loading...

    Owner options

    List your home for rent

    $2,142/mo

    Rent Zestimate®

    Find your next renter with Zillow Rental Manager. Plus, with online applications, you can quickly screen prospective tenants – for free.

    Learn more

    $2,142/mo

    Rent Zestimate®

    Refinance and save

    $110/mo

    Est. payment

    Refinancing to a lower rate could help reduce your monthly payments and save thousands over the life of the loan.

    See today's rates

    $110/mo

    Est. payment

    Explore your selling options

    Work with a Zillow partner agent

    Leverage their expertise and Zillow's premium Showcase listings to get your home seen by more buyers.

    Get started

    List with your own agent

    Get your home in front of millions of buyers by listing it on Zillow.

    Learn how to do it

    Sell it yourself

    Take full control of how buyers see your home on Zillow by listing For Sale by Owner (FSBO).

    List your home

    What's special

    High ceilingsOpen kitchenLarge walk-in showerOne-story homeMature treesBreakfast areaBreakfast bar
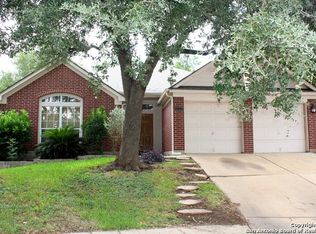
    End of a cul-de-sac, greenbelt on two sides, only one neighbor? Talk about privacy in a prime location! Explore comfort and convenience in this welcoming one-story home, quietly nestled at the end of a cul-de-sac. Embraced by mature trees and a greenbelt on two sides, relish the luxury of having just one neighbor. The practical layout includes an open kitchen, family, and breakfast area, all adorned with tile flooring that extends throughout the entire home. Highlights feature granite countertops, island with breakfast bar, a fireplace, high ceilings, and crown moldings in the living spaces. Step into the primary suite, where a spa-like retreat awaits. The bathroom boasts a large walk-in shower and his and her vanities, creating a perfect escape! The family room provides a pleasant view of the yard, creating a cozy retreat. Outside, appreciate the spaciousness of nearly a quarter-acre lot within Loop 1604. Situated near I10 and 1604, this home offers easy access to the Medical Center, UTSA, LaCantera, and more. Experience the practical charm of this well-located residence, balancing urban living with a touch of nature.

    Zillow last checked:

    Listing updated:

    Listed by:

    Joni Hall TREC #466085 (210) 595-1239,

    Re/Max Signature

    Source: LERA MLS,MLS#: 1732444MLS Logo

    Facts & features

    Interior

    Bedrooms & bathrooms
    • Bedrooms: 3
    • Bathrooms: 2
    • Full bathrooms: 2
    Primary bedroom
    • Area: 182
    • Dimensions: 14 x 13
    Bedroom 2
    • Area: 120
    • Dimensions: 10 x 12
    Bedroom 3
    • Area: 100
    • Dimensions: 10 x 10
    Primary bathroom
    • Features: Shower Only, Double Vanity
    • Area: 56
    • Dimensions: 7 x 8
    Kitchen
    • Area: 90
    • Dimensions: 10 x 9
    Living room
    • Area: 121
    • Dimensions: 11 x 11
    Heating
    • Central, Electric
    Cooling
    • Central Air
    Appliances
    • Included: Microwave, Range, Refrigerator, Disposal, Dishwasher, Water Softener Owned
    • Laundry: Washer Hookup, Dryer Connection
    Features
    • One Living Area, Master Downstairs, Ceiling Fan(s), Chandelier
    • Flooring: Ceramic Tile
    • Has basement: No
    • Number of fireplaces: 1
    • Fireplace features: One
    Interior area
    • Total structure area: 1,852
    • Total interior livable area: 1,852 sqft

    Property

    Parking
    • Total spaces: 2
    • Parking features: Two Car Garage
    • Garage spaces: 2
    Features
    • Levels: One
    • Stories: 1
    • Pool features: None, Community
    Lot
    • Size: 10,323 Square Feet
    Details
    • Parcel number: 184500040450

    Construction

    Type & style
    • Home type: SingleFamily
    • Property subtype: Single Family Residence
    Materials
    • 4 Sides Masonry
    • Foundation: Slab
    • Roof: Composition
    Condition
    • Pre-Owned
    • New construction: No
    • Year built: 1997
    Details
    • Builder name: DAVID WEEKLY

    Community & HOA

    Community
    • Features: Clubhouse, Playground, Basketball Court
    • Security: Security System Owned
    • Subdivision: Hart Ranch
    HOA
    • Has HOA: Yes
    • HOA fee: $110 quarterly
    • HOA name: HART RANCH HOMEOWNERS ASSOCIATION, INC
    Location
    • Region: San Antonio

    Financial & listing details

    • Tax assessed value: $366,000
    • Annual tax amount: $7,878
    • Date on market: 9/11/2025
    • Cumulative days on market: 50 days
    • Listing terms: Conventional,FHA,VA Loan,Cash

    Price history

    DateEventPrice
    1/19/2024Sold--
    Source: LERA MLS #1732444 Report a problem
    12/28/2023Pending sale$375,000$202/sqft
    Source: LERA MLS #1732444 Report a problem
    12/22/2023Contingent$375,000$202/sqft
    Source: LERA MLS #1732444 Report a problem
    12/13/2023Price change$375,000-2.3%$202/sqft
    Source: LERA MLS #1732444 Report a problem
    12/11/2023Listed for sale$384,000$207/sqft
    Source: LERA MLS #1732444 Report a problem
    12/5/2023Contingent$384,000$207/sqft
    Source: LERA MLS #1732444 Report a problem
    11/9/2023Listed for sale$384,000+34.3%$207/sqft
    Source: LERA MLS #1732444 Report a problem
    9/27/2017Sold--
    Source: LERA MLS #44006_1254700 Report a problem
    8/21/2017Price change$285,900-4.7%$154/sqft
    Source: CENTURY 21 Scott Myers Realtors #1254700 Report a problem
    7/26/2017Price change$299,970-3.2%$162/sqft
    Source: CENTURY 21 Scott Myers Realtors #1254700 Report a problem
    7/13/2017Listed for sale$310,000+67.7%$167/sqft
    Source: CENTURY 21 Scott Myers Realtors #1254700 Report a problem
    8/10/2012Sold--
    Source: LERA MLS #44006_942139 Report a problem
    6/25/2012Price change$184,900-2.6%$100/sqft
    Source: RE/MAX Associates #942139 Report a problem
    4/21/2012Listed for sale$189,900$103/sqft
    Source: RE/MAX Associates #942139 Report a problem

    Public tax history

    YearProperty taxesTax assessment
    2025$6,146 -6.1%$366,000
    2024$6,547 +18.5%$366,000 +17.2%
    2023$5,523 -11.1%$312,180 +10%
    2022$6,215 +6%$283,800 +10%
    2021$5,863 $258,000 +2.8%
    2020$5,863 +0.6%$251,040 +5.9%
    2019$5,827 $237,000 -3%
    2018$5,827 +54.8%$244,380 +4.7%
    2017$3,764 +1.5%$233,440 +9.6%
    2016$3,707 -2.9%$212,900 +4.1%
    2015$3,816 $204,540 +4.4%
    2014$3,816 $195,990 +7.4%
    2013-- $182,490 +1.9%
    2012-- $179,170 -0.9%
    2011-- $180,720 -0.8%
    2010-- $182,250 -3.2%
    2009-- $188,360 -3.2%
    2008-- $194,560 +5%
    2007-- $185,240 +11.6%
    2006-- $165,920 +6.2%
    2005-- $156,230
    2004-- --
    2003-- --
    2002-- --
    2001-- --
    2000-- --
    Find assessor info on the county website

    Neighborhood: Hart Ranch Unit One

    Nearby schools

    GreatSchools rating
    Schools provided by the listing agent
    • Elementary: Boone
    • Middle: Rawlinson
    • High: Clark
    • District: Northside

    Source: LERA MLS. This data may not be complete. We recommend contacting the local school district to confirm school assignments for this home.

    Get a cash offer in 3 minutes
    Find out how much your home could sell for in as little as 3 minutes with a no-obligation cash offer.
    Estimated market value
    $366,400
    Get a cash offer in 3 minutes
    Find out how much your home could sell for in as little as 3 minutes with a no-obligation cash offer.
    Estimated market value
    $366,400