Move-in ready 5 bedroom, 2.5 bath, 3 stall garage, brick home in highly desired Sunningdale Neighborhood. Location offers choice of two highly ranked school systems; Hudsonville Public or Unity Christian. This beautiful ranch-style property provides 2,800+ sq ft of living space with 2 main floor bedrooms, including a spacious owner's suite, large kitchen, living and dining areas, main floor laundry, Large rear deck. Daylight lower level presents 3 bedrooms, a large den, full bath and secondary stairway to the 3 stall garage . Inground spinkler system helps maintain lush yard. Updates: water heater 2016, Central A/C 2018, High Energy Furnace 20018, new roof 2020.
Sold
Zillow last checked:
Listing updated:
Bought with:
John DeVries, 6502432862
DeVries Homes
Source: MichRIC,MLS#: 24054278
Price history
| Date | Event | Price |
|---|---|---|
| 1/10/2025 | Sold | $450,000-2.2%$161/sqft |
Source:  MichRIC #24054278 Report a problem MichRIC #24054278 Report a problem | ||
| 12/7/2024 | Pending sale | $459,900$164/sqft |
Source: MichRIC #24054278 Report a problem | ||
| 12/3/2024 | Listed for sale | $459,900$164/sqft |
Source: MichRIC #24054278 Report a problem | ||
| 11/21/2024 | Contingent | $459,900$164/sqft |
Source: MichRIC #24054278 Report a problem | ||
| 10/23/2024 | Price change | $459,900-1.6%$164/sqft |
Source: MichRIC #24054278 Report a problem | ||
| 10/15/2024 | Listed for sale | $467,500$167/sqft |
Source: MichRIC #24054278 Report a problem | ||
| 10/15/2024 | Listing removed | $467,500$167/sqft |
Source: MichRIC #24043032 Report a problem | ||
| 10/13/2024 | Pending sale | $467,500$167/sqft |
Source: MichRIC #24043032 Report a problem | ||
| 9/9/2024 | Price change | $467,500-1.6%$167/sqft |
Source: MichRIC #24043032 Report a problem | ||
| 8/16/2024 | Listed for sale | $474,900-0.8%$169/sqft |
Source: MichRIC #24043032 Report a problem | ||
| 8/15/2024 | Listing removed | -- |
Source: MichRIC #24030459 Report a problem | ||
| 8/8/2024 | Price change | $478,900-1.2%$171/sqft |
Source: MichRIC #24030459 Report a problem | ||
| 7/13/2024 | Price change | $484,900-1%$173/sqft |
Source: MichRIC #24030459 Report a problem | ||
| 6/24/2024 | Price change | $490,000-5.8%$175/sqft |
Source: MichRIC #24030459 Report a problem | ||
| 6/14/2024 | Listed for sale | $519,900+25.3%$186/sqft |
Source: MichRIC #24030459 Report a problem | ||
| 2/24/2023 | Sold | $415,000$148/sqft |
Source: Public Record Report a problem | ||
| 1/11/2023 | Pending sale | $415,000$148/sqft |
Source: MichRIC #23000776 Report a problem | ||
| 1/10/2023 | Listed for sale | $415,000+27.7%$148/sqft |
Source: MichRIC #23000776 Report a problem | ||
| 9/30/2020 | Sold | $325,000-1.5%$116/sqft |
Source: Public Record Report a problem | ||
| 7/28/2020 | Pending sale | $330,000$118/sqft |
Source: Independence Realty (Main) #20029523 Report a problem | ||
| 7/25/2020 | Listed for sale | $330,000+52.8%$118/sqft |
Source: Independence Realty (Main) #20029523 Report a problem | ||
| 10/18/2013 | Sold | $215,900-4%$77/sqft |
Source: Public Record Report a problem | ||
| 7/15/2013 | Price change | $225,000-2.1%$80/sqft |
Source: Buyers & Sellers Advantage Realty Report a problem | ||
| 6/5/2013 | Price change | $229,900-2.1%$82/sqft |
Source: Buyers & Sellers Advantage Realty Report a problem | ||
| 5/19/2013 | Price change | $234,900-2.1%$84/sqft |
Source: Buyers & Sellers Advantage Realty Report a problem | ||
| 4/28/2013 | Listed for sale | $239,900$86/sqft |
Source: Assist 2 Sell Buyers & Sellers #13022817 Report a problem | ||
Nearby homes
- $537,2004 bd4 ba3.2k sqft6159 Sunningdale Dr, Hudsonville, MI 49426Off Market
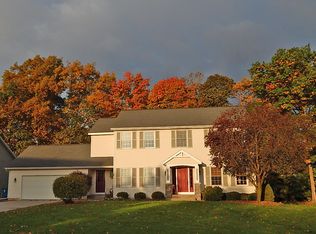
- $498,7004 bd3 ba2.1k sqft6135 Sunningdale Dr, Hudsonville, MI 49426Off Market
- $507,2004 bd5 ba2.9k sqft4508 Sheldon Oak Ct, Hudsonville, MI 49426Off Market
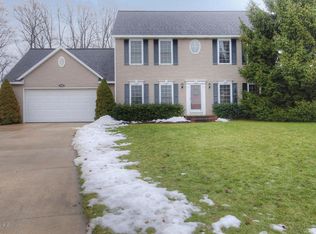
- $482,3004 bd4 ba2.9k sqft6173 Sunningdale Dr, Hudsonville, MI 49426Off Market

Get a cash offer in 3 minutes
Find out how much your home could sell for in as little as 3 minutes with a no-obligation cash offer.
Estimated market value
$490,200
