Skip main navigation
Off market
  • Tax assessed value
    $127,240

    6147 Swainson St, Milton, FL 32570

    3beds
    1,830sqft
    SingleFamily
    Built in 1998
    0.28 Acres Lot
    $-- Zestimate®
    $70/sqft
    $1,907 Estimated rent

    Home value

    Not available

    Estimated sales range

    Not available

    $1,907/mo

    Zestimate® history
    Loading
    Loading...

    Owner options

    List your home for rent

    $1,907/mo

    Rent Zestimate®

    Find your next renter with Zillow Rental Manager. Plus, with online applications, you can quickly screen prospective tenants – for free.

    Learn more

    $1,907/mo

    Rent Zestimate®

    Refinance and save

    $874/mo

    Est. payment

    Refinancing to a lower rate could help reduce your monthly payments and save thousands over the life of the loan.

    See today's rates

    $874/mo

    Est. payment

    Explore your selling options

    Work with a Zillow partner agent

    Leverage their expertise and Zillow's premium Showcase listings to get your home seen by more buyers.

    Get started

    List with your own agent

    Get your home in front of millions of buyers by listing it on Zillow.

    Learn how to do it

    Sell it yourself

    Take full control of how buyers see your home on Zillow by listing For Sale by Owner (FSBO).

    List your home

    What's special

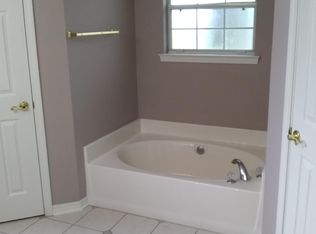
    Pleasant Red Brick Ranch Style Contemporary Milton Home. Close to the Interstate, Schools, Hospitals, and Shopping. The little extras include: an extra parking pad, gutters, dimensional shingles, almost new whole house generator and yard bldg., etc. You will enter the home via a covered front porch into a tile foyer which offers the benefits of an open floor plan. This inviting, functional, floor plan provides 3 bedrooms & 2 full baths. There is plenty of space in this versatile split bedroom floor plan with its great room with laminate flooring, cathedral ceiling, plant ledges, and brick corner fireplace. The formal dining room with laminate flooring adjoins both the great room and kitchen. The eat-in kitchen offers timeless white cabinets, tile flooring, breakfast bar, stainless steel appliances, new smooth surface electric stove with conventional/convection oven, and a breakfast nook which overlooks the back yard. Laundry room is just off the kitchen and has plenty of room for the washer, dryer and a freezer. The master bedroom with its trey ceiling and vinyl blank flooring has a private exit to the back deck and back yard. A spacious ensuite master bath has tile flooring, a newer large jetted soaking tub, separate shower, double vanity, with his & hers walk-in closets. There is a screened porch off the family room which also leads to the privacy fenced back yard. There is plenty of parking with an oversized two car garage in addition to the parking area/pad. So as to maintain the yard there is a sprinkler system with its own well. The information as to size and year built were taken from the Property Appraiser Site. The buyer is to satisfy them self/themselves as to the exact size, property amenities/information or any other items they deem important. This home is currently priced well for today's market conditions. Check out this property at a price point which you should be pleased with.

    This property is off market, which means it's not currently listed for sale or rent on Zillow. This may be different from what's available on other websites or public sources.

    Facts & features

    Interior

    Bedrooms & bathrooms
    • Bedrooms: 3
    • Bathrooms: 2
    • Full bathrooms: 2
    Heating
    • Heat pump, Electric
    Cooling
    • Central
    Appliances
    • Included: Dishwasher, Garbage disposal, Microwave, Range / Oven, Refrigerator, Washer
    Features
    • Flooring: Tile, Hardwood, Laminate, Linoleum / Vinyl
    • Has fireplace: Yes
    Interior area
    • Total interior livable area: 1,830 sqft

    Property

    Parking
    • Total spaces: 2
    • Parking features: Garage - Attached
    Features
    • Exterior features: Brick
    Lot
    • Size: 0.28 Acres
    Details
    • Parcel number: 051N28167000D000090
    • Zoning: RES SINGLE, COUNTY, DEED RESTRICTIONS

    Construction

    Type & style
    • Home type: SingleFamily
    Materials
    • Wood
    • Foundation: Masonry
    • Roof: Shake / Shingle
    Condition
    • Year built: 1998

    Community & neighborhood

    Location
    • Region: Milton

    HOA & financial

    HOA
    • Has HOA: Yes
    • HOA fee: $6 monthly

    Other

    Other facts
    • DINING TYPE: BREAKFAST BAR, KITCHEN/DINING COMBO, EAT-IN KITCHEN
    • FLOORS: SEE REMARKS
    • STYLE: RANCH
    • WATER/SEWER: PUBLIC SEWER, PUBLIC WATER
    • DESIGN: 1 STORY
    • KITCHEN FEATURES: LAMINATE COUNTERTOPS, ELECTRIC STOVE, PANTRY
    • SIDING: WOOD, BRICK, VINYL
    • ENERGY: CEILING FANS, DOUBLE PANE
    • ZONING: RES SINGLE, COUNTY, DEED RESTRICTIONS
    • Room 10: Bedrm: Addtnl
    • LOT LOCATION: INTERIOR
    • EXTERIOR: BACKYARD FENCE, PRIVACY FENCE, YARD BUILDING, SPRINKLER, LAWN PUMP, GUTTERS, GENERATOR: SEE REMARKS
    • INTERIOR: LAUNDRY INSIDE, W/D HOOKUPS, CEILING FANS, SOME BLINDS, ADD'L STORAGE, HIGH CEILINGS, PLANT LEDGES, TREY CEILING
    • MASTER BATH: LAMINATE COUNTERTOPS, SEPARATE SHOWER, TILE, DOUBLE VANITY, 2+ CLOSETS, PLANT LEDGES
    • MISC EQUIPMENT: SMOKE DETECTOR, GARAGE OPENER
    • ROOF: ARCHITECTURAL SHINGLE, SEE REMARKS
    • MASTER BEDROOM: CEILING FAN, SPLIT, TREY CEILING
    • Room 7: Laundry/Utility
    • Room 9: Bath: Master
    • Room 11: Bath: Full
    • Room 8: Bedrm: Master
    • Room 3: Great Room
    • Room 2: Foyer
    • Room 5: Eat In Kitchen
    • Room 12: Bedrm: Addtnl
    • Room 14: Garage
    • FOUNDATION: SLAB
    • WEBSITE SYNDICATION: ALL
    • Parcel #: 05-1N-28-1670-00D00-0090

    Price history

    DateEventPrice
    3/11/2019Sold$185,000+0.1%$101/sqft
    Source: PAR #547368 Report a problem
    1/12/2019Listed for sale$184,800+13.4%$101/sqft
    Source: RE/MAX HORIZONS REALTY #547368 Report a problem
    11/22/2016Sold$163,000-1.2%$89/sqft
    Source: PAR #506275 Report a problem
    9/17/2016Listed for sale$165,000+175%$90/sqft
    Source: RE/MAX INFINITY #506275 Report a problem
    6/21/2007Sold$60,000-47.8%$33/sqft
    Source: Agent Provided Report a problem
    6/1/1998Sold$115,000$63/sqft
    Source: Agent Provided Report a problem

    Public tax history

    YearProperty taxesTax assessment
    2018$1,145 +2.2%$114,081 +2.1%
    2017$1,120 $111,735 +3.2%
    2016$1,120 +1.2%$108,268 +3.6%
    2015$1,107 +2.9%$104,554 +0.7%
    2014$1,076 $103,817 +1.5%
    2013-- $102,283 -3%
    2012-- $105,465 -3.6%
    2011-- $109,460 -1%
    2010-- $110,566 -5.1%
    2009-- $116,477 -13.4%
    2008-- $134,522
    2007-- --
    2006-- --
    2005-- --
    2004-- --
    2003-- --
    2002-- --
    2001-- --
    2000-- --

    Find assessor info on the county website

    Neighborhood: 32570

    Nearby schools

    GreatSchools rating
    Schools provided by the listing agent
    • Elementary: BERRYHILL
    • Middle: R. HOBBS
    • High: MILTON

    Source: The MLS. This data may not be complete. We recommend contacting the local school district to confirm school assignments for this home.

    Get pre-qualified for a loan
    At Zillow Home Loans, we can pre-qualify you in as little as 5 minutes with no impact to your credit score.

    An equal housing lender. NMLS #10287.