Welcome to this charming one-level home filled with warmth, character, and wonderful curb appeal. Perfectly situated on a generous lot, this inviting three-bedroom, two-bath residence offers comfortable living with thoughtful updates throughout. Step inside through the foyer and into a spacious, sun-filled living room highlighted by a large picture window that fills the space with natural light and creates a welcoming atmosphere. The true centerpiece of the home is the show-stopping kitchen, completely renovated in 2024 with no detail overlooked! Designed for both beauty and function, it features elegant dove gray cabinetry with oversized pull-out drawers, gleaming quartz countertops, stainless steel appliances, abundant counter space, and a classic subway tile backsplash. The kitchen also includes a bright dining area with sliding glass doors that open to a fantastic deck, perfect for outdoor dining, entertaining, or simply enjoying the peaceful views of the large fenced backyard. Just off the kitchen, a generous laundry room provides added convenience and additional storage. The private primary suite offers a comfortable retreat with its own ensuite bath. Two additional bedrooms are thoughtfully designed with built-in shelving in the closets, and one even features a built-in computer desk—perfect for work, study, or hobbies. A well-appointed hall bath serves the secondary bedrooms. Recent updates enhance the home’s fresh, move-in-ready feel, including new luxury vinyl plank flooring, brand new carpet in the bedrooms, and fresh paint throughout, as well as full septic inspection by Blue Wave Environmental Consulting. Outside, the expansive fenced yard offers plenty of room for gatherings, gardening, pets, or play, truly a space made for fun and relaxation. Lovingly maintained and thoughtfully enhanced over the years by the current owners, this delightful home shines with pride of ownership and is ready to welcome its next chapter.
Sold for $297,000
$297,000
6148 Ayrshire Dr, Salisbury, MD 21801
3beds
1,200sqft
Single Family Residence
Built in 1989
0.76 Acres Lot
$298,500 Zestimate®
$248/sqft
$1,952 Estimated rent
Home value
$298,500
$254,000 - $352,000
$1,952/mo
Zestimate® history
Owner options
List your home for rent
$1,952/mo
Rent Zestimate®
Find your next renter with Zillow Rental Manager. Plus, with online applications, you can quickly screen prospective tenants – for free.
$1,952/mo
Rent Zestimate®
Refinance and save
$1,933/mo
Est. payment
Refinancing to a lower rate could help reduce your monthly payments and save thousands over the life of the loan.
$1,933/mo
Est. payment
Explore your selling options
Work with a Zillow partner agent
Leverage their expertise and Zillow's premium Showcase listings to get your home seen by more buyers.
Get startedList with your own agent
Get your home in front of millions of buyers by listing it on Zillow.
Learn how to do itSell it yourself
Take full control of how buyers see your home on Zillow by listing For Sale by Owner (FSBO).
List your homeWhat's special
Classic subway tile backsplashFantastic deckFresh paint throughoutWonderful curb appealCharming one-level homeGenerous lotInviting three-bedroom two-bath residence
Zillow last checked:
Listing updated:
Listed by:
Tom Ruch 443-235-1347,
Northrop Realty,
Listing Team: Bayshore Group Of Northrop Realty
Bought with:
Steve Parsons, RA-0031176
Coldwell Banker Realty
Source: Bright MLS,MLS#: MDWC2021584
Facts & features
Interior
Bedrooms & bathrooms
- Bedrooms: 3
- Bathrooms: 2
- Full bathrooms: 2
- Main level bathrooms: 2
- Main level bedrooms: 3
Rooms
- Room types: Living Room, Dining Room, Primary Bedroom, Bedroom 2, Bedroom 3, Kitchen
Primary bedroom
- Features: Attached Bathroom, Bathroom - Tub Shower, Ceiling Fan(s), Flooring - Carpet
- Level: Main
- Area: 156 Square Feet
- Dimensions: 12 X 13
Bedroom 2
- Features: Ceiling Fan(s), Flooring - Carpet
- Level: Main
- Area: 130 Square Feet
- Dimensions: 10 X 13
Bedroom 3
- Features: Ceiling Fan(s), Flooring - Carpet
- Level: Main
- Area: 100 Square Feet
- Dimensions: 10 X 10
Dining room
- Features: Dining Area, Flooring - Luxury Vinyl Plank
- Level: Main
- Area: 84 Square Feet
- Dimensions: 7 X 12
Kitchen
- Features: Countertop(s) - Quartz, Dining Area, Flooring - Luxury Vinyl Tile, Eat-in Kitchen, Kitchen - Electric Cooking
- Level: Main
- Area: 108 Square Feet
- Dimensions: 9 X 12
Living room
- Features: Ceiling Fan(s), Flooring - Luxury Vinyl Plank
- Level: Main
- Area: 187 Square Feet
- Dimensions: 11 X 17
Heating
- Heat Pump, Electric
Cooling
- Central Air, Electric
Appliances
- Included: Microwave, Built-In Range, Dishwasher, Dryer, Ice Maker, Self Cleaning Oven, Oven/Range - Electric, Refrigerator, Stainless Steel Appliance(s), Washer, Water Heater, Electric Water Heater
- Laundry: Main Level
Features
- Bathroom - Tub Shower, Breakfast Area, Built-in Features, Ceiling Fan(s), Combination Kitchen/Dining, Dining Area, Entry Level Bedroom, Eat-in Kitchen, Kitchen - Table Space, Primary Bath(s), Upgraded Countertops, Dry Wall
- Flooring: Carpet, Luxury Vinyl
- Doors: Six Panel, Sliding Glass
- Windows: Double Hung, Double Pane Windows
- Has basement: No
- Has fireplace: No
Interior area
- Total structure area: 1,200
- Total interior livable area: 1,200 sqft
- Finished area above ground: 1,200
- Finished area below ground: 0
Property
Parking
- Total spaces: 6
- Parking features: Asphalt, Driveway
- Uncovered spaces: 6
Accessibility
- Accessibility features: None
Features
- Levels: One
- Stories: 1
- Patio & porch: Deck
- Exterior features: Lighting, Rain Gutters, Play Equipment
- Pool features: None
- Fencing: Wood,Privacy
- Has view: Yes
- View description: Garden
Lot
- Size: 0.76 Acres
- Features: Front Yard, Rear Yard, SideYard(s)
Details
- Additional structures: Above Grade, Below Grade
- Parcel number: 2302011565
- Zoning: ARR
- Special conditions: Standard
Construction
Type & style
- Home type: SingleFamily
- Architectural style: Ranch/Rambler
- Property subtype: Single Family Residence
Materials
- Vinyl Siding
- Foundation: Crawl Space
- Roof: Architectural Shingle
Condition
- New construction: No
- Year built: 1989
Utilities & green energy
- Sewer: Septic Exists
- Water: Private, Well
Community & HOA
Community
- Security: Main Entrance Lock, Smoke Detector(s)
- Subdivision: Hunters Mill
HOA
- Has HOA: Yes
- HOA fee: $130 annually
Location
- Region: Salisbury
Financial & listing details
- Price per square foot: $248/sqft
- Tax assessed value: $175,700
- Annual tax amount: $1,620
- Date on market: 3/5/2026
- Listing agreement: Exclusive Right To Sell
- Exclusions: Owner Plans To Take Two Of The Sheds On The Property.
- Ownership: Fee Simple
Price history
| Date | Event | Price |
|---|---|---|
| 4/13/2026 | Sold | $297,000-0.7%$248/sqft |
Source:  Bright MLS #MDWC2021584 Report a problem Bright MLS #MDWC2021584 Report a problem | ||
| 3/9/2026 | Contingent | $299,000$249/sqft |
Source: Bright MLS #MDWC2021584 Report a problem | ||
| 3/5/2026 | Listed for sale | $299,000+81.8%$249/sqft |
Source: Bright MLS #MDWC2021584 Report a problem | ||
| 5/25/2010 | Sold | $164,500-2.7%$137/sqft |
Source: Public Record Report a problem | ||
| 4/4/2010 | Price change | $169,000-2.6%$141/sqft |
Source: Long & Foster Real Estate #463104 Report a problem | ||
| 1/1/2010 | Listed for sale | $173,500+36.1%$145/sqft |
Source: Long & Foster Real Estate #463104 Report a problem | ||
| 10/7/2003 | Sold | $127,500$106/sqft |
Source: Public Record Report a problem | ||
Public tax history
| Year | Property taxes | Tax assessment |
|---|---|---|
| 2025 | $1,552 +0.9% | $175,700 +9.5% |
| 2024 | $1,538 +6.3% | $160,400 +10.5% |
| 2023 | $1,447 -0.7% | $145,100 |
| 2022 | $1,458 -0.7% | $145,100 +2.8% |
| 2021 | $1,468 +1.4% | $141,100 +1.4% |
| 2020 | $1,447 +4.3% | $139,100 |
| 2019 | $1,388 +4.6% | $139,100 +10.3% |
| 2018 | $1,327 +0.6% | $126,167 +5.4% |
| 2017 | $1,319 +3.3% | $119,700 +0.8% |
| 2016 | $1,277 | $118,767 +0.8% |
| 2015 | $1,277 | $117,833 +0.8% |
| 2014 | $1,277 | $116,900 |
| 2013 | -- | $116,900 |
| 2012 | -- | $116,900 -18.1% |
| 2011 | -- | $142,800 +0.3% |
| 2010 | -- | $142,342 +0.3% |
| 2009 | -- | $141,886 +0.3% |
| 2008 | -- | $141,430 +11.1% |
| 2007 | -- | $127,342 +12.4% |
| 2006 | -- | $113,256 +14.2% |
| 2005 | -- | $99,170 +5.2% |
| 2004 | -- | $94,280 +5.5% |
| 2003 | -- | $89,390 +5.8% |
| 2002 | -- | $84,500 +1.2% |
| 2001 | -- | $83,466 |
Find assessor info on the county website
Neighborhood: 21801
Nearby homes
- $346,9003 bd3 ba1.8k sqft6142 Ayrshire Dr, Salisbury, MD 21801Off Market
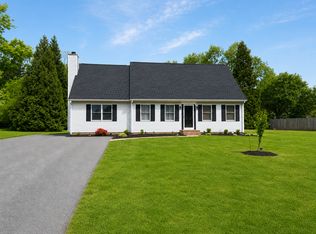
- $285,800-- bd2 ba1.2k sqft6152 Ayrshire Dr, Salisbury, MD 21801Off Market
- $262,2004 bd2 ba1.2k sqft26824 Gunners Cir, Salisbury, MD 21801Off Market
- $269,1003 bd2 ba1k sqft6159 Ayrshire Dr, Salisbury, MD 21801Off Market

- $282,7003 bd2 ba1.2k sqft6132 Ayrshire Dr, Salisbury, MD 21801Off Market
- $326,800-- bd2 ba1.7k sqft6156 Ayrshire Dr, Salisbury, MD 21801Off Market
- $336,2003 bd3 ba1.7k sqft6145 Ayrshire Dr, Salisbury, MD 21801Off Market
- $275,200-- bd2 ba1.2k sqft26821 Gunners Cir, Salisbury, MD 21801Off Market
Nearby schools
GreatSchools rating
- NAWestside Primary SchoolGrades: PK-1Distance: 3 mi
- 6/10Salisbury Middle SchoolGrades: 6-8Distance: 4.4 mi
- 4/10James M. Bennett High SchoolGrades: 9-12Distance: 5.2 mi
Schools provided by the listing agent
- District: Wicomico County Public Schools
Source: Bright MLS. This data may not be complete. We recommend contacting the local school district to confirm school assignments for this home.
Get a cash offer in 3 minutes
Find out how much your home could sell for in as little as 3 minutes with a no-obligation cash offer.
Estimated market value
$298,500
Get a cash offer in 3 minutes
Find out how much your home could sell for in as little as 3 minutes with a no-obligation cash offer.
Estimated market value
$298,500
- Maryland
- Wicomico County
- Salisbury
- 21801
- 6148 Ayrshire Dr
Nearby cities
Nearby neighborhoods
Nearby zip codes
Other Salisbury Topics
