Skip main navigation
Off market
  • $354,800

    6148 Camden Ave, Pennsauken, NJ 08110

    4beds
    1,648sqft
    SingleFamily
    Built in 1917
    5,819 Square Feet Lot
    $354,800 Zestimate®
    $215/sqft
    $2,663 Estimated rent

    Home value

    $354,800

    $330,000 - $380,000

    $2,663/mo

    Zestimate® history
    Loading
    Loading...

    Owner options

    List your home for rent

    $2,663/mo

    Rent Zestimate®

    Find your next renter with Zillow Rental Manager. Plus, with online applications, you can quickly screen prospective tenants – for free.

    Learn more

    $2,663/mo

    Rent Zestimate®

    Refinance and save

    $2,624/mo

    Est. payment

    Refinancing to a lower rate could help reduce your monthly payments and save thousands over the life of the loan.

    See today's rates

    $2,624/mo

    Est. payment

    Explore your selling options

    Work with a Zillow partner agent

    Leverage their expertise and Zillow's premium Showcase listings to get your home seen by more buyers.

    Get started

    List with your own agent

    Get your home in front of millions of buyers by listing it on Zillow.

    Learn how to do it

    Sell it yourself

    Take full control of how buyers see your home on Zillow by listing For Sale by Owner (FSBO).

    List your home

    What's special

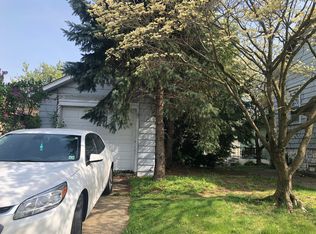
    This is the one you've been waiting to hit the market! 4 bedroom 2 bath Cape Cod with updates throughout - a home not to be missed. Upon arrival you will notice the pride in ownership that the owners have put into their home. A corner lot that will give you plenty of room to entertain outside. Upon entry you will be greeted by beautiful engineered wide plank hardwood floors that run throughout the living room and family room. Living room features a fireplace that can be enjoyed during those cold winter nights. Connecting to the living room is a large eat in kitchen that will "wow" your buyers. 42' maple cabinetry with crown molding, high definition countertops, SS appliances, tile backsplash, tile flooring and MORE! Head into the family room that gives you more space to unwind with your family. Man cave, kids quarters, home office you choose! Moving on to your private, convenient first floor master bedroom where you will find two large double door closets and a wood plank wall that adds a nice modern touch to this room. A full bath that has been updated with new fixtures, new vanity and a fresh coat of paint will round out this main level. Upstairs you will be pleased by 3 additional generously sized bedrooms and a second full bath that has been nicely updated as well. A second floor laundry room! Don't' worry about wash that needs to be done and your guests seeing it...this room is tucked away and offers the necessities for all your laundry needs. Last but surely not least is where you'll find your escape from a long work week and all the hustle and bustle that goes with it - a backyard that you'll love! A firepit, manicured grounds, white vinyl partial privacy fence and relaxation can be found here. Sit back, relax and enjoy. Did I mention the detached garage? Tankless water heater? High efficiency HVAC? A great place to call home close to shopping, transportation, parks and an easy commute to the city! Owners have made a smart investment when making the decision to add solar panels on and passing the savings on to the new Buyer cut your utility bill in half. Tour this wonderful home today and make memories for a lifetime! SHOWINGS BEGIN Saturday 10/24/2020

    This property is off market, which means it's not currently listed for sale or rent on Zillow. This may be different from what's available on other websites or public sources.

    Facts & features

    Interior

    Bedrooms & bathrooms
    • Bedrooms: 4
    • Bathrooms: 2
    • Full bathrooms: 2
    Heating
    • Forced air
    Cooling
    • Central
    Interior area
    • Total interior livable area: 1,648 sqft
    • Finished area below ground: 0

    Property

    Parking
    • Total spaces: 4
    • Parking features: Garage - Detached
    Features
    • Exterior features: Wood
    Lot
    • Size: 5,819 Square Feet
    Details
    • Parcel number: 2704912000000001
    • Special conditions: Standard

    Construction

    Type & style
    • Home type: SingleFamily
    • Architectural style: CAPE COD
    Condition
    • Year built: 1917

    Community & HOA

    Location
    • Region: Pennsauken
    • Municipality: PENNSAUKEN TWP

    Financial & listing details

    • Price per square foot: $215/sqft
    • Tax assessed value: $294,800
    • Annual tax amount: $6,403

    Price history

    DateEventPrice
    1/28/2021Sold$220,000+10.1%$133/sqft
    Source: Public Record Report a problem
    11/1/2020Pending sale$199,900$121/sqft
    Source: Keller Williams Realty - Marlton #NJCD405324 Report a problem
    10/21/2020Listed for sale$199,900+45.9%$121/sqft
    Source: Keller Williams Realty - Marlton #NJCD405324 Report a problem
    3/16/2012Sold$137,000-2.1%$83/sqft
    Source: Public Record Report a problem
    11/3/2011Price change$139,900-3.5%$85/sqft
    Source: Keller Williams Realty of Medford #5925847 Report a problem
    10/5/2011Price change$145,000-3.3%$88/sqft
    Source: Keller Williams Realty of Medford #5925847 Report a problem
    8/17/2011Price change$150,000-3.2%$91/sqft
    Source: Keller Williams Realty of Medford #5925847 Report a problem
    7/27/2011Listed for sale$154,900+43.4%$94/sqft
    Source: Keller Williams Realty of Medford #5925847 Report a problem
    8/15/2008Sold$108,000+35%$66/sqft
    Source: Public Record Report a problem
    7/2/2001Sold$80,000-12.1%$49/sqft
    Source: Public Record Report a problem
    7/29/1997Sold$91,000$55/sqft
    Source: Public Record Report a problem

    Public tax history

    YearProperty taxesTax assessment
    2025$6,403 +10.9%$294,800 +111.8%
    2024$5,775 -34.4%$139,200
    2023$8,810 +3.2%$139,200
    2022$8,539 +54.8%$139,200
    2021$5,516 +5%$139,200
    2020$5,252 +4%$139,200
    2019$5,051 $139,200
    2018$5,051 +1.7%$139,200
    2017$4,965 +1.8%$139,200
    2016$4,876 -2.2%$139,200
    2015$4,984 +1.3%$139,200 +49%
    2014$4,917 +5.7%$93,400 +4.2%
    2012$4,650 +3.7%$89,600
    2011$4,484 +3.7%$89,600
    2010$4,323 +2.7%$89,600
    2009$4,209 $89,600
    2008-- $89,600
    2007-- $89,600
    2006-- $89,600
    2005-- $89,600
    2004-- $89,600
    2003-- $89,600
    2002-- $89,600
    2001-- $89,600
    Find assessor info on the county website

    Neighborhood: 08110

    Nearby schools

    GreatSchools rating
    Schools provided by the listing agent
    • Middle: HOWARD M. PHIFER M.S.
    • High: PENNSAUKEN H.S.
    • District: PENNSAUKEN TOWNSHIP PUBLIC SCHOOLS

    Source: The MLS. This data may not be complete. We recommend contacting the local school district to confirm school assignments for this home.

    Get a cash offer in 3 minutes
    Find out how much your home could sell for in as little as 3 minutes with a no-obligation cash offer.
    Estimated market value
    $354,800
    Get a cash offer in 3 minutes
    Find out how much your home could sell for in as little as 3 minutes with a no-obligation cash offer.
    Estimated market value
    $354,800