ROOM TO ROAM on this beautiful 6 acre lakefront property! Older home that needs updates but still has good bones and plenty of living space. Family room has stone front gas fireplace, built-in shelving and is located off the living/dining room. Kitchen has loads of cabinets, breakfast nook area and cozy covered porch on the back. All bedrooms are a good size - no carpet in these rooms. Utility room houses the hot water heater but plenty of space for shelving or cabinets, the laundry room is located right next to it-both have access to rear patio. Oversized covered carport and storage rooms as well. Chain link fencing in backyard for pets and kids, yard maintenance beyond the fence will restore the beautiful view of the lake. Home being sold 'AS IS' only.
Sold for $2,508,000
$2,508,000
6148 Dogwood Dr W, Crestview, FL 32536
3beds
2,145sqft
Single Family Residence
Built in 1978
6 Acres Lot
$2,499,100 Zestimate®
$1,169/sqft
$2,150 Estimated rent
Home value
$2,499,100
$2.27M - $2.75M
$2,150/mo
Zestimate® history
Owner options
List your home for rent
$2,150/mo
Rent Zestimate®
Find your next renter with Zillow Rental Manager. Plus, with online applications, you can quickly screen prospective tenants – for free.
$2,150/mo
Rent Zestimate®
Refinance and save
$16,306/mo
Est. payment
Refinancing to a lower rate could help reduce your monthly payments and save thousands over the life of the loan.
$16,306/mo
Est. payment
Explore your selling options
Work with a Zillow partner agent
Leverage their expertise and Zillow's premium Showcase listings to get your home seen by more buyers.
Get startedList with your own agent
Get your home in front of millions of buyers by listing it on Zillow.
Learn how to do itSell it yourself
Take full control of how buyers see your home on Zillow by listing For Sale by Owner (FSBO).
List your homeWhat's special
Cozy covered porchRear patioPlenty of living spaceStorage roomsUtility roomLaundry roomStone front gas fireplace
Zillow last checked:
Listing updated:
Listed by:
Jenny R Teel,
Teel & Waters Real Estate Company Inc,
Bruce B Teel,
Teel & Waters Real Estate Company Inc
Bought with:
Kimberly L Hancock, 3578866
The Property Group 850 Inc
Source: ECAOR,MLS#: 941152
Facts & features
Interior
Bedrooms & bathrooms
- Bedrooms: 3
- Bathrooms: 2
- Full bathrooms: 2
Primary bedroom
- Level: First
- Area: 181.09 Square Feet
- Dimensions: 16.3 x 11.11
Bedroom
- Level: First
- Area: 116.48 Square Feet
- Dimensions: 10.4 x 11.2
Bedroom
- Level: First
- Area: 125.43 Square Feet
- Dimensions: 11.3 x 11.1
Primary bathroom
- Level: First
- Area: 40.69 Square Feet
- Dimensions: 9.9 x 4.11
Bathroom
- Level: First
- Area: 34.94 Square Feet
- Dimensions: 8.5 x 4.11
Family room
- Level: First
- Area: 450 Square Feet
- Dimensions: 22.5 x 20
Foyer
- Level: First
- Area: 27.95 Square Feet
- Dimensions: 6.8 x 4.11
Kitchen
- Description: KT/Bkfst Nook
- Level: First
- Area: 318.6 Square Feet
- Dimensions: 27 x 11.8
Laundry
- Level: First
- Area: 39.76 Square Feet
- Dimensions: 7.1 x 5.6
Living room
- Description: Living/Dining
- Level: First
- Area: 354.16 Square Feet
- Dimensions: 25.1 x 14.11
Utility room
- Level: First
- Area: 98 Square Feet
- Dimensions: 14 x 7
Heating
- Central
Cooling
- Central Air, Window Unit(s), Ceiling Fan(s)
Appliances
- Included: Dishwasher, Double Oven, Range Hood, Refrigerator, Electric Water Heater
- Laundry: Washer/Dryer Hookup
Features
- Bookcases
- Flooring: Laminate, Tile, Vinyl, Carpet
- Windows: Window Treatments, Hurricane Shutters
- Has fireplace: Yes
- Fireplace features: Gas
- Common walls with other units/homes: No Common Walls
Interior area
- Total structure area: 2,145
- Total interior livable area: 2,145 sqft
Property
Parking
- Total spaces: 2
- Parking features: Attached Carport, Covered
- Carport spaces: 2
Features
- Stories: 1
- Patio & porch: Covered, Patio
- Exterior features: Private Yard, Rain Gutters
- Fencing: Chain Link,Partial
- On waterfront: Yes
- Waterfront features: Lake Front
Lot
- Size: 6 Acres
- Dimensions: 130 x 80 x 80 x 1057.13 x 210 x 1317.11
- Features: Interior Lot, Wooded
Details
- Parcel number: 294N23000000080040
- Zoning description: County, Horses Allowed
Construction
Type & style
- Home type: SingleFamily
- Architectural style: Country
- Property subtype: Single Family Residence
Materials
- Brick, Trim Wood
- Roof: Composition
Condition
- Construction Complete,Needs Work
- New construction: No
- Year built: 1978
Utilities & green energy
- Sewer: Septic Tank
- Water: Public
Community & HOA
Community
- Subdivision: Metes & Bounds
Location
- Region: Crestview
Financial & listing details
- Price per square foot: $1,169/sqft
- Tax assessed value: $266,785
- Annual tax amount: $2,663
- Date on market: 2/16/2024
- Road surface type: Paved
Price history
| Date | Event | Price |
|---|---|---|
| 9/11/2025 | Sold | $2,508,000+750.2%$1,169/sqft |
Source: Public Record Report a problem | ||
| 4/10/2024 | Sold | $295,000-11.9%$138/sqft |
Source:  ECAOR #941152 Report a problem ECAOR #941152 Report a problem | ||
| 2/26/2024 | Pending sale | $335,000$156/sqft |
Source: ECAOR #941152 Report a problem | ||
| 2/16/2024 | Listed for sale | $335,000$156/sqft |
Source: ECAOR #941152 Report a problem | ||
| 2/7/2024 | Pending sale | $335,000$156/sqft |
Source: ECAOR #941152 Report a problem | ||
| 1/31/2024 | Listed for sale | $335,000-44.1%$156/sqft |
Source: ECAOR #941152 Report a problem | ||
| 7/16/2020 | Listing removed | $599,000$279/sqft |
Source: Keller Williams Emerald Coast Realty #833958 Report a problem | ||
| 10/25/2019 | Listed for sale | $599,000$279/sqft |
Source: Keller Williams Emerald Coast Realty #833958 Report a problem | ||
Public tax history
| Year | Property taxes | Tax assessment |
|---|---|---|
| 2025 | $2,663 +34.2% | $266,785 +36.1% |
| 2024 | $1,985 +127.5% | $195,996 +63.1% |
| 2023 | $872 -1.7% | $120,137 +3.1% |
| 2022 | $888 +0.7% | $116,558 +3.2% |
| 2021 | $881 +0.6% | $112,938 +1.3% |
| 2020 | $876 +1.2% | $111,443 +2.2% |
| 2019 | $866 +0.8% | $109,037 +1.7% |
| 2018 | $860 | $107,178 +2% |
| 2017 | $860 +0.5% | $105,076 +2% |
| 2016 | $856 +2.2% | $102,992 +0.7% |
| 2015 | $837 -2.4% | $102,260 +0.7% |
| 2014 | $858 | $101,588 +1.6% |
| 2013 | -- | $99,953 +1.8% |
| 2012 | -- | $98,147 +3% |
| 2011 | -- | $95,244 -3.2% |
| 2010 | -- | $98,442 +2.8% |
| 2009 | -- | $95,749 +0.1% |
| 2008 | -- | $95,654 +2.9% |
| 2007 | -- | $92,932 +2.5% |
| 2006 | -- | $90,631 +3.1% |
| 2005 | -- | $87,903 +3% |
| 2004 | -- | $85,363 +2% |
| 2003 | -- | $83,728 +2.4% |
| 2002 | -- | $81,781 +1.5% |
| 2001 | -- | $80,559 |
Find assessor info on the county website
Neighborhood: 32536
Nearby homes
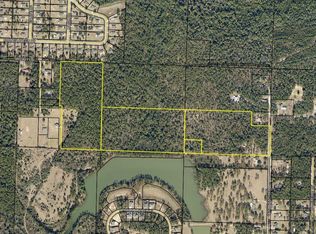
- $232,24558.83 Acres6150 Dogwood Dr W, Crestview, FL 32536Off Market
- $287,50025 AcresDogwood Dr W, Crestview, FL 32536Sold
- $381,2003 bd3 ba2k sqft6145 Dogwood Dr W, Crestview, FL 32536Off Market

- $353,6003 bd2 ba1.5k sqft6135 Dogwood Dr W, Crestview, FL 32536Off Market
- $409,5535 bd4 ba2.6k sqft2417 Aleia Ln, Crestview, FL 32536Pending
- $265,0003 bd2 ba1.3k sqft6140 Blueberry Ln, Crestview, FL 32536Sold
- $365,7084 bd3 ba1.9k sqft2412 Aleia Ln, Crestview, FL 32536Sold
- $280,0003 bd2 ba1.3k sqft6146 Blueberry Ln, Crestview, FL 32536Sold
Nearby schools
GreatSchools rating
- 6/10Bob Sikes Elementary SchoolGrades: PK-5Distance: 2.9 mi
- 8/10Davidson Middle SchoolGrades: 6-8Distance: 1.8 mi
- 5/10Crestview High SchoolGrades: 9-12Distance: 2.1 mi
Schools provided by the listing agent
- Elementary: Bob Sikes
- Middle: Davidson
- High: Crestview
Source: ECAOR. This data may not be complete. We recommend contacting the local school district to confirm school assignments for this home.
Sell for more on Zillow
Get a Zillow Showcase℠ listing at no additional cost and you could sell for .
$2,499,100
2% more
+$49,982
With Zillow Showcase(estimated)
$2,549,082
- Florida
- Okaloosa County
- Crestview
- 32536
- 6148 Dogwood Dr W
Nearby cities
Nearby zip codes
Other Crestview Topics
