Welcome to this beautifully maintained 4-bedroom, 3-bath home offering approximately 2,377 square feet of comfortable living space in a desirable gated community. Freshly painted and move-in ready, this residence features a blend of tile, wood, and vinyl flooring, creating a warm and inviting atmosphere throughout. Designed for both everyday living and entertaining, the spacious floor plan includes a bedroom and full bath on the main level—ideal for guests, multi-generational living, or a home office. The living areas are enhanced by a cozy fireplace and abundant natural light, while the kitchen and family spaces flow seamlessly to the backyard. Step outside and enjoy spectacular soaring views while entertaining around the outdoor gas BBQ, the perfect setting for gatherings with family and friends. Upstairs, the primary suite serves as a private retreat, offering breathtaking panoramic views, generous space, and a relaxing atmosphere. Two additional bedrooms and a bath and laundry room complete the upper level. Additional highlights include a desirable 3-car garage, fresh interior paint, and a location within a gated community that provides both privacy and peace of mind. With its versatile floor plan, stunning views, and exceptional indoor-outdoor living, this is a home you'll be proud to call your own.
Sold for $1,825,000
Listed by: Seven Gables Real Estate • Tina Fields • Contact: 714-981-5539
Bought with: Redfin
Zestimate®
$1,825,000
6148 E Cliffway Dr, Orange, CA 92869
4beds
2,377sqft
Single Family Residence
Built in 1996
7,228 Square Feet Lot
$1,825,000 Zestimate®
$768/sqft
$5,955 Estimated rent
Home value
$1,825,000
$1.70M - $1.97M
$5,955/mo
Zestimate® history
Owner options
List your home for rent
$5,955/mo
Rent Zestimate®
Find your next renter with Zillow Rental Manager. Plus, with online applications, you can quickly screen prospective tenants – for free.
$5,955/mo
Rent Zestimate®
Refinance and save
$11,654/mo
Est. payment
Refinancing to a lower rate could help reduce your monthly payments and save thousands over the life of the loan.
$11,654/mo
Est. payment
Explore your selling options
Work with a Zillow partner agent
Leverage their expertise and Zillow's premium Showcase listings to get your home seen by more buyers.
Get startedList with your own agent
Get your home in front of millions of buyers by listing it on Zillow.
Learn how to do itSell it yourself
Take full control of how buyers see your home on Zillow by listing For Sale by Owner (FSBO).
List your homeWhat's special
Zillow last checked:
Listing updated:
Listed by:
Tina Fields DRE #01930418 714-981-5539,
Seven Gables Real Estate
Bought with:
Michelle Fullbright, DRE #01436467
Redfin
Source: CRMLS,MLS#: OC26119793 Originating MLS: California Regional MLS
Originating MLS: California Regional MLSFacts & features
Interior
Bedrooms & bathrooms
- Bedrooms: 4
- Bathrooms: 3
- Full bathrooms: 3
- Main level bathrooms: 1
- Main level bedrooms: 1
Rooms
- Room types: Bathroom, Bedroom, Family Room, Kitchen, Laundry, Living Room, Primary Bathroom, Primary Bedroom, Other
Primary bedroom
- Features: Primary Suite
Bedroom
- Features: Bedroom on Main Level
Bathroom
- Features: Jack and Jill Bath
Bathroom
- Features: Bathtub, Closet, Separate Shower, Tile Counters, Tub Shower
Kitchen
- Features: Kitchen Island
Other
- Features: Walk-In Closet(s)
Cooling
- Central Air
Appliances
- Included: Gas Cooktop, Range Hood, Vented Exhaust Fan, Water Heater
- Laundry: Washer Hookup, Electric Dryer Hookup, Laundry Room
Features
- Built-in Features, Block Walls, High Ceilings, Pantry, Tile Counters, Two Story Ceilings, Bedroom on Main Level, Jack and Jill Bath, Primary Suite, Walk-In Closet(s)
- Flooring: Carpet, Laminate, Stone, Wood
- Windows: Blinds, Double Pane Windows
- Has fireplace: Yes
- Fireplace features: Den, Gas Starter
- Common walls with other units/homes: No Common Walls
Interior area
- Total interior livable area: 2,377 sqft
Property
Parking
- Total spaces: 3
- Parking features: Door-Multi, Direct Access, Driveway, Garage Faces Front, Garage, Garage Door Opener
- Attached garage spaces: 3
Accessibility
- Accessibility features: None
Features
- Levels: Two
- Stories: 2
- Entry location: Front
- Pool features: None
- Fencing: Block
- Has view: Yes
- View description: Catalina, City Lights
Lot
- Size: 7,228 Square Feet
- Features: 0-1 Unit/Acre, Back Yard, Front Yard, Landscaped, Sprinkler System, Yard
Details
- Parcel number: 37960131
- Special conditions: Standard,Trust
Construction
Type & style
- Home type: SingleFamily
- Property subtype: Single Family Residence
Materials
- Foundation: Slab
Condition
- New construction: No
- Year built: 1996
Utilities & green energy
- Sewer: Public Sewer
- Water: Public
- Utilities for property: Electricity Connected, Natural Gas Connected, Water Connected
Community & HOA
Community
- Features: Biking, Curbs, Park, Storm Drain(s), Gated
- Security: Security Gate, Gated Community
HOA
- Has HOA: Yes
- Amenities included: Controlled Access
- HOA fee: $252 monthly
- HOA name: Crawford Hills
- HOA phone: 800-400-2284
Location
- Region: Orange
Financial & listing details
- Price per square foot: $768/sqft
- Tax assessed value: $603,863
- Annual tax amount: $6,800
- Date on market: 6/6/2026
- Listing terms: Cash,Conventional
- Exclusions: Staging Items
- Road surface type: Paved
Price history
| Date | Event | Price |
|---|---|---|
| 6/29/2026 | Sold | $1,825,000+1.5%$768/sqft |
Source:  CRMLS #OC26119793 Report a problem CRMLS #OC26119793 Report a problem | ||
| 6/29/2026 | Pending sale | $1,798,000$756/sqft |
Source: CRMLS #OC26119793 Report a problem | ||
| 6/10/2026 | Contingent | $1,798,000$756/sqft |
Source: CRMLS #OC26119793 Report a problem | ||
| 6/6/2026 | Listed for sale | $1,798,000+19.9%$756/sqft |
Source: CRMLS #OC26119793 Report a problem | ||
| 8/15/2025 | Sold | $1,500,000+310.4%$631/sqft |
Source: Public Record Report a problem | ||
| 10/23/1996 | Sold | $365,500$154/sqft |
Source: Public Record Report a problem | ||
Public tax history
| Year | Property taxes | Tax assessment |
|---|---|---|
| 2025 | $6,800 +2.3% | $603,863 +2% |
| 2024 | $6,650 +2.2% | $592,023 +2% |
| 2023 | $6,505 +2% | $580,415 +2% |
| 2022 | $6,379 +2.9% | $569,035 +2% |
| 2021 | $6,201 +0.9% | $557,878 +1% |
| 2020 | $6,144 | $552,158 +2% |
| 2019 | $6,144 +1.3% | $541,332 +2% |
| 2018 | $6,067 +5.9% | $530,718 +2% |
| 2017 | $5,728 | $520,312 +2% |
| 2016 | $5,728 +2% | $510,110 +1.5% |
| 2015 | $5,618 +3.7% | $502,448 +2% |
| 2014 | $5,418 | $492,606 +0.5% |
| 2013 | -- | $490,380 +2% |
| 2012 | -- | $480,765 +2% |
| 2011 | -- | $471,339 +0.8% |
| 2010 | -- | $467,817 -0.2% |
| 2009 | -- | $468,930 +2% |
| 2008 | -- | $459,736 +2% |
| 2007 | -- | $450,722 +2% |
| 2006 | -- | $441,885 +2% |
| 2005 | -- | $433,221 +2% |
| 2004 | -- | $424,727 +1.9% |
| 2003 | -- | $416,943 +2% |
| 2002 | -- | $408,768 +2% |
| 2001 | $5,304 +1.4% | $400,753 +2% |
| 2000 | $5,231 | $392,896 |
Find assessor info on the county website
Neighborhood: 92869
Nearby homes
- $1,738,3004 bd3 ba2.6k sqft6144 E Cliffway Dr, Orange, CA 92869Off Market
- $1,922,2004 bd3 ba2.6k sqft6146 E Cliffway Dr, Orange, CA 92869Off Market
- $1,560,2004 bd3 ba2.3k sqft6142 E Cliffway Dr, Orange, CA 92869Off Market
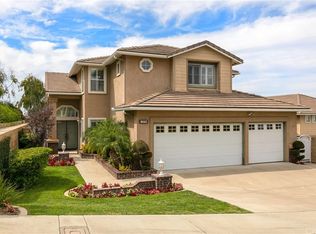
- $1,696,9003 bd3 ba2.2k sqft6150 E Cliffway Dr, Orange, CA 92869Off Market
- $1,484,8004 bd2 ba2.2k sqft6140 E Cliffway Dr, Orange, CA 92869Off Market
- $1,682,9004 bd3 ba2.4k sqft6202 E Cliffway Dr, Orange, CA 92869Off Market
- $3,607,0004 bd4 ba3.9k sqft6147 E Cliffway Dr, Orange, CA 92869Off Market
- $1,727,1004 bd3 ba2.6k sqft634 N Costello Pl, Orange, CA 92869Off Market
Nearby schools
GreatSchools rating
- 8/10Linda Vista Elementary SchoolGrades: K-6Distance: 0.9 mi
- 6/10Santiago Middle SchoolGrades: 7-8Distance: 0.6 mi
- 8/10El Modena High SchoolGrades: 9-12Distance: 1.5 mi
Get a cash offer in 3 minutes
Find out how much your home could sell for in as little as 3 minutes with a no-obligation cash offer.
Estimated market value
$1,825,000
Get a cash offer in 3 minutes
Find out how much your home could sell for in as little as 3 minutes with a no-obligation cash offer.
Estimated market value
$1,825,000
- California
- Orange County
- Orange
- 92869
- 6148 E Cliffway Dr
Nearby cities
Nearby zip codes
Other Orange Topics
