Welcome to your new dream home! As you arrive, you’ll be welcomed by a beautifully landscaped, wood-fenced front yard and an expansive wood deck, perfect for enjoying the outdoors and everything the quaint neighborhood has to offer. Be sure not to miss the established peach and plum tree steps from your front door. Step inside, and you’ll immediately be impressed by the thoughtfully remodeled kitchen, featuring elegant quartz countertops, shaker-style cabinets with soft-close hinges, stainless steel appliances, and a stylish bar/counter that seamlessly opens to the family room. The kitchen is a true centerpiece of the home.
To the left, you’ll find three spacious and well-appointed bedrooms. Both bathrooms have been tastefully updated, and the primary suite has been mindfully enlarged, offering ample closet space for all your storage needs.
Adjacent to the living room is the dining room, creating an ideal space for family meals and gatherings. Beyond, you’ll discover an expansive family/bonus room complete with a sunken conversation fire pit — the perfect setting for cozying up and socializing with friends.
Step outside to your private backyard oasis, featuring a covered patio, a new Ipe deck, a hot tub, a plumbed gas fire pit, and fresh landscaping — an entertainer’s dream or a tranquil retreat.
This home is packed with upgrades and thoughtful details, including copper piping, a new roof installed in 2020, a new electrical panel, a whole-house carbon filter system, custom California Closets in every bedroom, dual-pane vinyl windows, recessed lighting, a tankless water heater, new blown insulation in the attic, and refinished original white oak floors that add timeless character.
Don’t miss your chance to call this stunning property home!
Sold for $1,340,500
Listed by: Think Boutiq Real Estate • Becky Layton-Hartman • Contact: 657-465-5200
Bought with: Keller Williams Pacific Estate
$1,340,500
6148 E Oakbrook St, Long Beach, CA 90815
3beds
1,973sqft
Single Family Residence
Built in 1954
6,178 Square Feet Lot
$1,327,700 Zestimate®
$679/sqft
$5,363 Estimated rent
Home value
$1,327,700
$1.19M - $1.47M
$5,363/mo
Zestimate® history
Owner options
List your home for rent
$5,363/mo
Rent Zestimate®
Find your next renter with Zillow Rental Manager. Plus, with online applications, you can quickly screen prospective tenants – for free.
$5,363/mo
Rent Zestimate®
Refinance and save
$8,554/mo
Est. payment
Refinancing to a lower rate could help reduce your monthly payments and save thousands over the life of the loan.
$8,554/mo
Est. payment
Explore your selling options
Work with a Zillow partner agent
Leverage their expertise and Zillow's premium Showcase listings to get your home seen by more buyers.
Get startedList with your own agent
Get your home in front of millions of buyers by listing it on Zillow.
Learn how to do itSell it yourself
Take full control of how buyers see your home on Zillow by listing For Sale by Owner (FSBO).
List your homeWhat's special
Sunken conversation fire pitPrivate backyard oasisWood-fenced front yardSpacious and well-appointed bedroomsElegant quartz countertopsStainless steel appliancesFresh landscaping
Zillow last checked:
Listing updated:
Listed by:
Becky Layton-Hartman DRE #01966309 7143260083,
Think Boutiq Real Estate
Bought with:
Beatrix Whipple, DRE #01355505
Keller Williams Pacific Estate
Jacquie Mayotte, DRE #02234273
Keller Williams Pacific Estate
Source: CRMLS,MLS#: PW25053474 Originating MLS: California Regional MLS
Originating MLS: California Regional MLSFacts & features
Interior
Bedrooms & bathrooms
- Bedrooms: 3
- Bathrooms: 2
- Full bathrooms: 2
- Main level bathrooms: 2
- Main level bedrooms: 3
Rooms
- Room types: Bonus Room, Living Room, Dining Room
Bathroom
- Features: Bathroom Exhaust Fan, Bathtub, Dual Sinks, Separate Shower, Tub Shower
Heating
- Central
Cooling
- Central Air
Appliances
- Included: Dishwasher, Disposal, Gas Oven, Gas Range, Tankless Water Heater
- Laundry: Inside
Features
- Beamed Ceilings, Separate/Formal Dining Room, High Ceilings, Open Floorplan, Quartz Counters, Recessed Lighting, Unfurnished
- Doors: Sliding Doors
- Windows: Double Pane Windows
- Has fireplace: Yes
- Fireplace features: Family Room, Gas
- Common walls with other units/homes: No Common Walls
Interior area
- Total interior livable area: 1,973 sqft
Property
Parking
- Total spaces: 2
- Parking features: Driveway, On Street
- Attached garage spaces: 2
Accessibility
- Accessibility features: None
Features
- Levels: One
- Stories: 1
- Entry location: Front Door
- Exterior features: Rain Gutters
- Pool features: None
- Has spa: Yes
- Spa features: Above Ground, Heated, Permits
- Fencing: Block,Wood
- Has view: Yes
- View description: None
Lot
- Size: 6,178 Square Feet
- Dimensions: 6178
- Features: Back Yard, Yard
Details
- Parcel number: 7228016022
- Special conditions: Standard
Construction
Type & style
- Home type: SingleFamily
- Property subtype: Single Family Residence
Materials
- Block, Drywall, Stucco
- Roof: Asphalt
Condition
- New construction: No
- Year built: 1954
Utilities & green energy
- Electric: 220 Volts For Spa
- Sewer: Public Sewer
- Water: Public
- Utilities for property: Cable Connected, Electricity Connected, Natural Gas Connected, Water Connected
Community & HOA
Community
- Features: Biking, Dog Park, Golf, Park, Sidewalks
- Security: Carbon Monoxide Detector(s)
- Subdivision: Los Altos/North Of Fwy (Lnf)
Location
- Region: Long Beach
Financial & listing details
- Price per square foot: $679/sqft
- Tax assessed value: $918,658
- Annual tax amount: $17,327
- Date on market: 3/12/2025
- Cumulative days on market: 6 days
- Listing terms: Cash,Cash to New Loan,Conventional
- Exclusions: Fridge, Washer, Dryer
- Road surface type: Paved
Price history
| Date | Event | Price |
|---|---|---|
| 4/11/2025 | Sold | $1,340,500+3.2%$679/sqft |
Source:  CRMLS #PW25053474 Report a problem CRMLS #PW25053474 Report a problem | ||
| 4/3/2025 | Pending sale | $1,299,000$658/sqft |
Source: CRMLS #PW25053474 Report a problem | ||
| 3/21/2025 | Contingent | $1,299,000$658/sqft |
Source: CRMLS #PW25053474 Report a problem | ||
| 3/13/2025 | Listed for sale | $1,299,000+54.6%$658/sqft |
Source: CRMLS #PW25053474 Report a problem | ||
| 3/24/2020 | Sold | $840,000+5.7%$426/sqft |
Source: Public Record Report a problem | ||
| 3/5/2020 | Pending sale | $795,000$403/sqft |
Source: Coldwell Banker Campbell Realtors #OC20032776 Report a problem | ||
| 2/21/2020 | Listed for sale | $795,000$403/sqft |
Source: Coldwell Banker-Campbell Rltrs #OC20032776 Report a problem | ||
Public tax history
| Year | Property taxes | Tax assessment |
|---|---|---|
| 2025 | $17,327 +49.7% | $918,658 +2% |
| 2024 | $11,572 +1.7% | $900,646 +2% |
| 2023 | $11,380 +6.6% | $882,987 +2% |
| 2022 | $10,675 +2% | $865,674 +2% |
| 2021 | $10,466 -0.4% | $848,701 +902.2% |
| 2020 | $10,508 +667.4% | $84,683 +2% |
| 2019 | $1,369 +10.5% | $83,023 +2% |
| 2018 | $1,239 | $81,396 +2% |
| 2017 | $1,239 +1.5% | $79,801 +2% |
| 2016 | $1,221 +8.5% | $78,237 +1.5% |
| 2015 | $1,125 +3.6% | $77,062 +2% |
| 2014 | $1,086 | $75,554 +2.5% |
| 2012 | -- | $73,740 +2% |
| 2011 | -- | $72,295 +0.8% |
| 2010 | -- | $71,755 -0.2% |
| 2009 | -- | $71,926 +2% |
| 2008 | -- | $70,517 +2% |
| 2007 | -- | $69,135 +2% |
| 2006 | -- | $67,781 |
| 2005 | -- | $67,781 +4% |
| 2004 | -- | $65,151 +1.9% |
| 2003 | -- | $63,958 +2% |
| 2002 | -- | $62,705 +4% |
| 2000 | -- | $60,272 |
Find assessor info on the county website
Neighborhood: The Plaza
Nearby homes
- $1,252,6003 bd2 ba1.9k sqft6140 E Oakbrook St, Long Beach, CA 90815Off Market
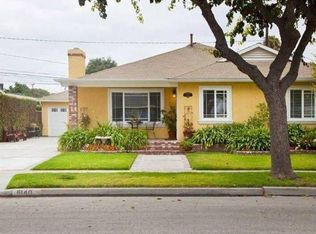
- $1,139,9003 bd3 ba1.7k sqft6156 E Oakbrook St, Long Beach, CA 90815Off Market
- $1,342,7003 bd3 ba2.6k sqft6126 E Oakbrook St, Long Beach, CA 90815Off Market
- $938,1004 bd2 ba1.3k sqft6141 E Walton St, Long Beach, CA 90815Off Market
- $1,124,1001 bd1 ba10 sqft6134 E Oakbrook St, Long Beach, CA 90815Off Market
- $1,144,5003 bd2 ba1.6k sqft6155 E Walton St, Long Beach, CA 90815Off Market
- $965,0003 bd2 ba1.4k sqft6131 E Walton St, Long Beach, CA 90815Off Market
- $1,177,2004 bd2 ba2k sqft6167 E Walton St, Long Beach, CA 90815Off Market
Nearby schools
GreatSchools rating
- 10/10Prisk Elementary SchoolGrades: K-5Distance: 0.4 mi
- 7/10Stanford Middle SchoolGrades: 6-8Distance: 0.5 mi
- 8/10Millikan High SchoolGrades: 9-12Distance: 0.2 mi
Schools provided by the listing agent
- Elementary: Prisk
- Middle: Stanford
- High: Milikan
Source: CRMLS. This data may not be complete. We recommend contacting the local school district to confirm school assignments for this home.
Get a cash offer in 3 minutes
Find out how much your home could sell for in as little as 3 minutes with a no-obligation cash offer.
Estimated market value
$1,327,700
Get a cash offer in 3 minutes
Find out how much your home could sell for in as little as 3 minutes with a no-obligation cash offer.
Estimated market value
$1,327,700
- California
- Los Angeles County
- Long Beach
- 90815
- The Plaza
- 6148 E Oakbrook St
Nearby cities
Nearby neighborhoods
Nearby zip codes
Other Long Beach Topics
