Skip main navigation
Off market
  • $744,000

    6148 Lancashire Trl, Liberty Township, OH 45044

    4beds
    4baths
    4,000sqft
    SingleFamily
    Built in 2006
    0.37 Acres Lot
    $744,000 Zestimate®
    $186/sqft
    $4,594 Estimated rent

    Home value

    $744,000

    $699,000 - $796,000

    $4,594/mo

    Zestimate® history
    Loading
    Loading...

    Owner options

    List your home for rent

    $4,594/mo

    Rent Zestimate®

    Find your next renter with Zillow Rental Manager. Plus, with online applications, you can quickly screen prospective tenants – for free.

    Learn more

    $4,594/mo

    Rent Zestimate®

    Refinance and save

    $4,889/mo

    Est. payment

    Refinancing to a lower rate could help reduce your monthly payments and save thousands over the life of the loan.

    See today's rates

    $4,889/mo

    Est. payment

    Explore your selling options

    Work with a Zillow partner agent

    Leverage their expertise and Zillow's premium Showcase listings to get your home seen by more buyers.

    Get started

    List with your own agent

    Get your home in front of millions of buyers by listing it on Zillow.

    Learn how to do it

    Sell it yourself

    Take full control of how buyers see your home on Zillow by listing For Sale by Owner (FSBO).

    List your home

    What's special

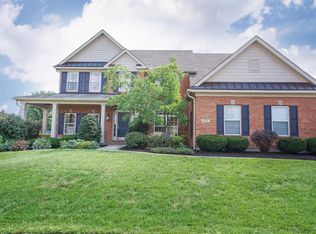
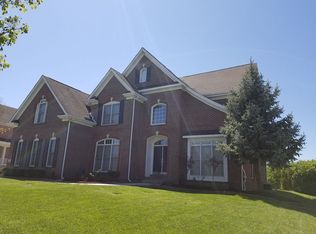
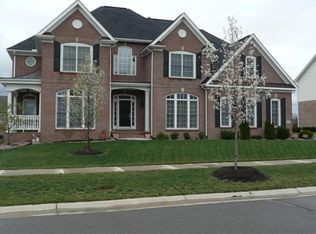
    FIRST FLOOR:Elegant Foyer with a Beautiful StaircaseWell positioned First Floor Study with Double Glass French DoorsClassic Formal Living RoomExpansive Formal Dining Room with Tray Ceiling, Exquisite Mouldings and Judges MoldingChef?s Kitchen adjoining large Morning RoomSpacious Great Room with 10 foot Ceilings First Floor Laundry Room with sink and Exterior Access DoorSECOND FLOOR:Sumptuous Owner?s Suite with vaulted Ceiling, Walk-in closet & luxurious Master BathThree additional Bedrooms with Spacious ClosetsJack-N-Jill Bath for Bedrooms 2 & 3Private Bath for Bedroom 419 X 16 Bonus RoomLOWER LEVEL:Champion professionally finished media areaAu Pair SuiteFull BathExtensive Unfinished Storage9? Foundation WallsEXTERIOR:Brick Wrap and Stone Exterior FrontEnergy Efficient Upgraded Windows throughout3 Car Side Entry GarageConcrete Driveway with TurnaroundCopper roof on front bay windowAutomatic Sprinklers?front & back yard and all the planting bedsOversized Patio in rear yardINTERIOR DETAILS:Expansive Foyer with a lovely staircase with exposed wood treads, direct set iron spindles on the exposed hardwood treads, triple crown molding, entry closet, 3? hardwood floorsFirst floor has 9? Ceilings and 10? Ceilings in Great RoomLarge first floor Study with double glass French doors, crown molding and built-in book casesFormal living room with triple crown molding is open to the foyerFormal dining room with 3? hardwood flooring, elegant trim features including high profile chair rail, wainscot below the rail; tray ceiling with extensive crown molding inside and outside the tray; elegant bay windowRear Hall has ? Pottery Barn? Looking Custom CubbiesSpacious 1st Floor Laundry Room with 12? ceramic tile floor, Maple 42? Upper Cabinets, Custom Laundry Sink Cabinet, Exterior door to side yard/drivewayUpgraded 3?Wide Hardwood Flooring in the Kitchen, Morning Room and Walk WaysWelcoming Great Room with 10? ceilings, beautiful windows; ceramic Fireplace surround To Replicate You Need to Add These Upgrades:Iron Railing On The StaircaseExposed Oak Stair TreadsGranite Counter Tops w/undermount stainless sinkSatin Nickel Hardware ?interior & exterior doorsBrushed Nickel Faucets in MasterCrown Molding in Study & DiningCherry Cabinetry on 1st & 2nd LvlCustom Bead board on IslandStone Back Splash in KitchenDouble Wall Oven (Stainless)Gas Cook Top (Stainless)Door in Laundry vs. windowCabinets in Laundry RoomLaundry Room Sink Cabinet w/topCustom Cubbies in Rear HallUpgrade Tile in Master BathBonus RoomCloset in Bonus RoomCloset Organizers in all the Closets9? Foundation Walls in Lower LvlUpgraded Master Shower Door5 Ceiling Fans2? Faux Wood BlindsHardwood Dining RoomUpgrade to 3? Hardwood Throughout Upgraded Floor Base MoldingCustom Basement by ChampionExterior Details:Insulated Garage DoorsOversized DrivewayDimensional ShinglesPrefinished 5? seamless gutters and 3? downspoutsCustom Address StoneCurbside MailboxDeluxe Front-Free Water Faucets at front and rearAll Weather Duplex Outlets at front and rearOversized Patio Irrigation System in front & back yard + in all planting bedsMiscellaneous Information:Trails of Four Bridges Home Owners Association $760/year2009-2010 School Information:Award Winning Lakota School DistrictWyandot Early Childhood Center(Pre School-K-1)AM Kindergarten Independence Elementary (2?6)Liberty Junior (7 & 8)Lakota East Freshman Campus ( 9)Lakota East High School (10?12)

    This property is off market, which means it's not currently listed for sale or rent on Zillow. This may be different from what's available on other websites or public sources.

    Facts & features

    Interior

    Bedrooms & bathrooms
    • Bedrooms: 4
    • Bathrooms: 4.5
    Heating
    • Gas
    Cooling
    • Central
    Features
    • Basement: Finished
    • Has fireplace: Yes
    Interior area
    • Total interior livable area: 4,000 sqft

    Property

    Parking
    • Parking features: Garage
    Features
    • Exterior features: Stone
    Lot
    • Size: 0.37 Acres
    Details
    • Parcel number: D2020251000013

    Construction

    Type & style
    • Home type: SingleFamily
    • Architectural style: Colonial
    Materials
    • masonry
    Condition
    • Year built: 2006

    Community & HOA

    HOA
    • Has HOA: Yes
    • HOA fee: $63 monthly
    Location
    • Region: Liberty Township

    Financial & listing details

    • Price per square foot: $186/sqft
    • Tax assessed value: $2,300
    • Annual tax amount: $9,169

    Price history

    DateEventPrice
    8/10/2012Listing removed$500,000$125/sqft
    Source: Comey & Shepherd, REALTORS? #1170176 Report a problem
    7/8/2012Listed for sale$500,000$125/sqft
    Source: Comey & Shepherd, REALTORS? #1170176 Report a problem
    2/15/2012Listing removed$500,000+0.6%$125/sqft
    Source: Comey & Shepherd, REALTORS? #1170176 Report a problem
    7/1/2009Sold$497,000-0.6%$124/sqft
    Source: Cincy MLS #1170176 Report a problem
    4/26/2009Listed for sale$500,000+1.8%$125/sqft
    Source: RE/MAX Unlimited REALTORS #1170176 Report a problem
    4/10/2006Sold$491,254$123/sqft
    Source: Cincy MLS #978737 Report a problem

    Public tax history

    YearProperty taxesTax assessment
    2025$9,169 +2%$810
    2024$8,986 +2.6%$810
    2023$8,761 +3.6%$810
    2022$8,460 +0.5%$810
    2021$8,414 $810
    2020-- $810
    2019$8,668 -1.8%$810
    2018$8,829 -1.7%$810
    2017$8,984 +2.3%$810
    2016$8,780 -0.5%$810
    2015$8,821 -3.1%$810
    2014$9,106 $810
    2013$9,106 +20755.9%$810
    2012$44 $810 -99.5%
    2011$44 +2.9%$156,807 -2.9%
    2010$42 -99.4%$161,448 +1%
    2009$7,599 +4.3%$159,831
    2008$7,287 -3.9%$159,831 +19754.8%
    2007$7,582 +233.9%$805 -98.1%
    2006$2,271 +31.6%$42,431 +25%
    2005$1,726 $33,947
    Find assessor info on the county website

    Neighborhood: 45044

    Nearby schools

    GreatSchools rating
    Schools provided by the listing agent
    • District: LAKOTA LOCAL

    Source: The MLS. This data may not be complete. We recommend contacting the local school district to confirm school assignments for this home.

    Get a cash offer in 3 minutes
    Find out how much your home could sell for in as little as 3 minutes with a no-obligation cash offer.
    Estimated market value
    $744,000
    Get a cash offer in 3 minutes
    Find out how much your home could sell for in as little as 3 minutes with a no-obligation cash offer.
    Estimated market value
    $744,000