Charming 3 bedroom, 1 bath ranch with a full basement. Almost half acre lot at the end of a no outlet street. This well cared for home has hardwood floors throughout the living room, bedrooms and hallways. Three spacious bedrooms have large closets and tons of light from the replacement windows. The eat-in-kitchen has been updated and with stainless steel appliances, which stay. This home has vinyl siding, windows, insulation, furnace and central air. The full basement has been waterproofed. Walkway and landscaping were done in 2017. This adorable home has a fully fenced yard with two car garage. Home includes a radon mitigation system.
Closed
$195,000
6148 Marlo Dr, Painesville, OH 44077
3beds
1,144sqft
Single Family Residence
Built in 1958
0.48 Acres Lot
$241,500 Zestimate®
$170/sqft
$1,529 Estimated rent
Home value
$241,500
$229,000 - $256,000
$1,529/mo
Zestimate® history
Owner options
List your home for rent
$1,529/mo
Rent Zestimate®
Find your next renter with Zillow Rental Manager. Plus, with online applications, you can quickly screen prospective tenants – for free.
$1,529/mo
Rent Zestimate®
Refinance and save
$1,389/mo
Est. payment
Refinancing to a lower rate could help reduce your monthly payments and save thousands over the life of the loan.
$1,389/mo
Est. payment
Explore your selling options
Work with a Zillow partner agent
Leverage their expertise and Zillow's premium Showcase listings to get your home seen by more buyers.
Get startedList with your own agent
Get your home in front of millions of buyers by listing it on Zillow.
Learn how to do itSell it yourself
Take full control of how buyers see your home on Zillow by listing For Sale by Owner (FSBO).
List your homeWhat's special
Fully fenced yardSpacious bedroomsHalf acre lotHardwood floors throughoutLarge closetsVinyl siding
Zillow last checked:
Listing updated:
Listed by:
Anita E Zurcher anitazurcher@howardhanna.com(440)708-6557,
Howard Hanna
Bought with:
Debbie Woodworth, 2013001687
Diversified Homes, LLC
Source: MLS Now,MLS#: 4474959Originating MLS: Lake Geauga Area Association of REALTORS
Facts & features
Interior
Bedrooms & bathrooms
- Bedrooms: 3
- Bathrooms: 1
- Full bathrooms: 1
- Main level bathrooms: 1
- Main level bedrooms: 3
Primary bedroom
- Description: Flooring: Wood
- Level: First
- Dimensions: 13.00 x 11.00
Bedroom
- Description: Flooring: Wood
- Level: First
- Dimensions: 11.50 x 10.00
Bedroom
- Description: Flooring: Wood
- Level: First
- Dimensions: 12.00 x 11.00
Bathroom
- Description: Flooring: Luxury Vinyl Tile
- Level: First
- Dimensions: 11.00 x 7.00
Eat in kitchen
- Description: Flooring: Luxury Vinyl Tile
- Level: First
- Dimensions: 14.00 x 11.00
Laundry
- Level: Lower
Living room
- Description: Flooring: Wood
- Level: First
- Dimensions: 21.00 x 12.00
Heating
- Forced Air, Oil
Cooling
- Central Air
Appliances
- Included: Range, Refrigerator
Features
- Basement: Full,Unfinished,Sump Pump
- Has fireplace: No
Interior area
- Total structure area: 1,144
- Total interior livable area: 1,144 sqft
- Finished area above ground: 1,144
- Finished area below ground: 0
Property
Parking
- Parking features: Detached, Garage, Garage Door Opener, Unpaved
- Garage spaces: 2
Features
- Levels: One
- Stories: 1
- Patio & porch: Deck
- Fencing: Chain Link
- Has view: Yes
- View description: Trees/Woods
Lot
- Size: 0.48 Acres
- Dimensions: 113 x 218
- Features: Dead End, Wooded
Details
- Parcel number: 08A016A000110
Construction
Type & style
- Home type: SingleFamily
- Architectural style: Ranch
- Property subtype: Single Family Residence
Materials
- Vinyl Siding
- Roof: Asphalt,Fiberglass
Condition
- Year built: 1958
Utilities & green energy
- Water: Public
Community & HOA
HOA
- Has HOA: No
Location
- Region: Painesville
Financial & listing details
- Price per square foot: $170/sqft
- Tax assessed value: $185,580
- Annual tax amount: $2,581
- Date on market: 7/26/2023
- Cumulative days on market: 6 days
- Listing agreement: Exclusive Right To Sell
- Listing terms: Cash,Conventional,FHA,VA Loan
Price history
| Date | Event | Price |
|---|---|---|
| 9/19/2023 | Sold | $195,000-2.5%$170/sqft |
Source: Public Record Report a problem | ||
| 8/2/2023 | Pending sale | $199,900$175/sqft |
Source: MLS Now #4474959 Report a problem | ||
| 7/26/2023 | Listed for sale | $199,900+44.9%$175/sqft |
Source: MLS Now #4474959 Report a problem | ||
| 8/10/2018 | Sold | $138,000-1.4%$121/sqft |
Source: MLS Now #3990459 Report a problem | ||
| 8/2/2018 | Pending sale | $139,900$122/sqft |
Source: Howard Hanna - Chesterland #3990459 Report a problem | ||
| 6/29/2018 | Listed for sale | $139,900$122/sqft |
Source: Howard Hanna - Chesterland #3990459 Report a problem | ||
| 5/3/2018 | Pending sale | $139,900$122/sqft |
Source: Howard Hanna - Chesterland #3990459 Report a problem | ||
| 4/18/2018 | Listed for sale | $139,900+17.7%$122/sqft |
Source: Howard Hanna #3990459 Report a problem | ||
| 5/30/2008 | Sold | $118,900-4.8%$104/sqft |
Source: Public Record Report a problem | ||
| 5/25/2008 | Listed for sale | $124,900$109/sqft |
Source: Prudential Real Estate #2455692 Report a problem | ||
Public tax history
| Year | Property taxes | Tax assessment |
|---|---|---|
| 2025 | $3,091 -2.8% | $64,950 |
| 2024 | $3,179 +23.3% | $64,950 +34.1% |
| 2023 | $2,579 -0.1% | $48,440 |
| 2022 | $2,581 -0.4% | $48,440 |
| 2021 | $2,591 +10.6% | $48,440 +25% |
| 2020 | $2,342 +0.1% | $38,740 |
| 2019 | $2,339 +7.3% | $38,740 +10.2% |
| 2018 | $2,179 | $35,150 |
| 2017 | $2,179 +9% | $35,150 |
| 2016 | $2,000 +5.5% | $35,150 |
| 2015 | $1,896 +0.2% | $35,150 |
| 2014 | $1,892 0% | $35,150 |
| 2013 | $1,892 +0% | $35,150 |
| 2012 | $1,891 -5.9% | $35,150 -10.5% |
| 2011 | $2,009 +0.2% | $39,280 |
| 2010 | $2,005 +5.5% | $39,280 +0% |
| 2009 | $1,899 +20.3% | $39,270 -11% |
| 2008 | $1,578 +0.8% | $44,122 |
| 2007 | $1,565 -59.2% | $44,122 |
| 2006 | $3,838 +9.7% | $44,122 +10.7% |
| 2005 | $3,499 -0.2% | $39,859 |
| 2004 | $3,505 +3.5% | $39,859 |
| 2003 | $3,387 +17.4% | $39,859 +18.3% |
| 2002 | $2,885 -0.3% | $33,698 |
| 2001 | $2,893 +1.2% | $33,698 |
| 2000 | $2,858 +6.5% | $33,698 +6.8% |
| 1999 | $2,683 | $31,556 |
Find assessor info on the county website
Neighborhood: 44077
Nearby homes
- $284,5003 bd1 ba1.6k sqft6156 Marlo Dr, Painesville, OH 44077Off Market
- $375,0003 bd3 ba3k sqft6140 Marlo Dr, Concord Township, OH 44077Sold
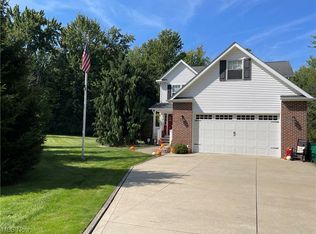
- $162,1003 bd1 ba912 sqft6141 Marlo Dr, Painesville, OH 44077Off Market
- $196,4003 bd1 ba912 sqft6151 Marlo Dr, Concord Township, OH 44077Off Market
- $272,7003 bd3 ba2k sqft6164 Marlo Dr, Painesville, OH 44077Off Market
- $220,1003 bd1 ba1.1k sqft6174 Marlo Dr, Painesville, OH 44077Off Market
- $223,4003 bd1 ba912 sqft6159 Marlo Dr, Painesville, OH 44077Off Market
- $195,2003 bd1 ba912 sqft6169 Marlo Dr, Painesville, OH 44077Off Market
Nearby schools
GreatSchools rating
- 6/10Henry F Lamuth Middle SchoolGrades: 5-7Distance: 1 mi
- 6/10Riverside Jr/Sr High SchoolGrades: 8-12Distance: 1.9 mi
- 7/10Melridge Elementary SchoolGrades: PK-4Distance: 1.2 mi
Schools provided by the listing agent
- District: Riverside LSD Lake- 4306
Source: MLS Now. This data may not be complete. We recommend contacting the local school district to confirm school assignments for this home.
Get a cash offer in 3 minutes
Find out how much your home could sell for in as little as 3 minutes with a no-obligation cash offer.
Estimated market value
$241,500
Get a cash offer in 3 minutes
Find out how much your home could sell for in as little as 3 minutes with a no-obligation cash offer.
Estimated market value
$241,500
- Ohio
- Lake County
- Concord
- 44077
- 6148 Marlo Dr
Nearby cities
Nearby zip codes
Other Concord Topics
