Skip main navigation
Closed
  • $722,000

    6148 N Lowell Ave, Chicago, IL 60646

    3beds
    2,480sqft
    Single Family Residence
    Built in 1987
    3,120 Square Feet Lot
    $729,600 Zestimate®
    $291/sqft
    $4,240 Estimated rent

    Home value

    $729,600

    $664,000 - $803,000

    $4,240/mo

    Zestimate® history
    Loading
    Loading...

    Owner options

    List your home for rent

    $4,240/mo

    Rent Zestimate®

    Find your next renter with Zillow Rental Manager. Plus, with online applications, you can quickly screen prospective tenants – for free.

    Learn more

    $4,240/mo

    Rent Zestimate®

    Refinance and save

    $4,250/mo

    Est. payment

    Refinancing to a lower rate could help reduce your monthly payments and save thousands over the life of the loan.

    See today's rates

    $4,250/mo

    Est. payment

    Explore your selling options

    Work with a Zillow partner agent

    Leverage their expertise and Zillow's premium Showcase listings to get your home seen by more buyers.

    Get started

    List with your own agent

    Get your home in front of millions of buyers by listing it on Zillow.

    Learn how to do it

    Sell it yourself

    Take full control of how buyers see your home on Zillow by listing For Sale by Owner (FSBO).

    List your home

    What's special

    Soaring ceilingsThree oversized bedroomsCedar roofTimeless cedar sidingSolid oak doorsRich oak hardwood floorsBordering sauganash nature trail
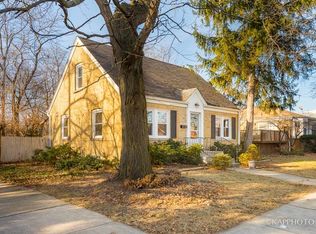
    Exceptional Custom-Built Home Bordering Sauganash Nature Trail Discover this distinctive 3-bedroom, 2.5-bath custom home in coveted Sauganash Park, perfectly positioned along the serene Sauganash nature trail. this stunning custom-built 3-bedroom, 2.5-bath home offers the perfect blend of natural beauty, thoughtful design, and modern comfort. The exterior showcases timeless cedar siding and a cedar roof, setting the tone for the beautiful interior. Inside, you'll find soaring ceilings, rich oak hardwood floors, solid oak doors, and luxurious marble bathrooms. The welcoming first floor offers generous spaces ideal for entertaining, dining, family gatherings and everyday living. A skylight-topped staircase flooded with natural light, leads to three oversized bedrooms. The massive master bedroom includes a walk-in closet and a luxurious en-suite spa-like bathroom with marble floors and walls, plus a private skylight, flooding the space with warmth and light. The two additional generously-sized bedrooms are equally impressive, each include walk-in closets, ensuring comfort for all. The finished basement offers even more functional space, including a private office, a workbench area, and abundant storage. Step out from the kitchen onto a large wood deck, perfect for outdoor dining and relaxation. A private, fenced backyard features a brick patio and a charming garden, all enclosed by a tall cedar fence for privacy and peace. Prime Sauganash Location Embrace the best of neighborhood living with top-rated schools, parks,tennis courts, and miles of scenic wooded bike trails at your doorstep. Enjoy easy access to I-90/94, Metra, and CTA. Whole Foods, Alarmist Brewery, and Starbucks are all within walking distance.

    Zillow last checked:

    Listing updated:

    Listed by:

    Yasir Malik 312-937-8298,

    Kairos Brokerage LLC

    Bought with:

    Mario DiLorenzo

    Keller Williams ONEChicago

    Source: MRED as distributed by MLS GRID,MLS#: 12592028MLS Logo

    Facts & features

    Interior

    Bedrooms & bathrooms
    • Bedrooms: 3
    • Bathrooms: 3
    • Full bathrooms: 2
    • 1/2 bathrooms: 1
    Rooms
    • Room types: Office, Recreation Room, Family Room, Storage, Utility Room-Lower Level, Walk In Closet
    Primary bedroom
    • Features: Bathroom (Full)
    • Level: Second
    • Area: 330 Square Feet
    • Dimensions: 22X15
    Bedroom 2
    • Level: Second
    • Area: 165 Square Feet
    • Dimensions: 11X15
    Bedroom 3
    • Level: Second
    • Area: 132 Square Feet
    • Dimensions: 11X12
    Dining room
    • Features: Flooring (Hardwood)
    • Level: Main
    • Area: 150 Square Feet
    • Dimensions: 10X15
    Family room
    • Level: Main
    • Area: 160 Square Feet
    • Dimensions: 16X10
    Other
    • Level: Basement
    • Area: 100 Square Feet
    • Dimensions: 10X10
    Kitchen
    • Features: Kitchen (Eating Area-Table Space), Flooring (Hardwood)
    • Level: Main
    • Area: 100 Square Feet
    • Dimensions: 10X10
    Laundry
    • Level: Basement
    • Area: 180 Square Feet
    • Dimensions: 12X15
    Living room
    • Features: Flooring (Hardwood)
    • Level: Main
    • Area: 285 Square Feet
    • Dimensions: 19X15
    Office
    • Level: Basement
    • Area: 80 Square Feet
    • Dimensions: 10X8
    Recreation room
    • Level: Basement
    • Area: 276 Square Feet
    • Dimensions: 23X12
    Storage
    • Level: Basement
    • Area: 480 Square Feet
    • Dimensions: 24X20
    Other
    • Level: Basement
    • Area: 72 Square Feet
    • Dimensions: 9X8
    Walk in closet
    • Level: Second
    • Area: 91 Square Feet
    • Dimensions: 7X13
    Heating
    • Natural Gas, Forced Air
    Cooling
    • Central Air
    Appliances
    • Included: Range, Microwave, Dishwasher, Refrigerator
    • Laundry: In Unit, Laundry Chute
    Features
    • Windows: Skylight(s)
    • Basement: Finished,Exterior Entry,Full
    Interior area
    • Total structure area: 0
    • Total interior livable area: 2,480 sqft

    Property

    Parking
    • Total spaces: 3
    • Parking features: Asphalt, Off Street, Side Apron, Yes, Owned
    Accessibility
    • Accessibility features: No Disability Access
    Features
    • Stories: 2
    • Patio & porch: Deck, Patio
    Lot
    • Size: 3,120 Square Feet
    Details
    • Additional structures: Shed(s)
    • Parcel number: 13032170130000
    • Special conditions: None

    Construction

    Type & style
    • Home type: SingleFamily
    • Architectural style: Contemporary
    • Property subtype: Single Family Residence
    Materials
    • Brick, Cedar
    Condition
    • New construction: No
    • Year built: 1987
    • Major remodel year: 2025

    Utilities & green energy

    • Electric: Circuit Breakers, Fuses
    • Sewer: Public Sewer
    • Water: Lake Michigan

    Community & HOA

    Community
    • Features: Sidewalks, Street Lights
    HOA
    • Services included: None
    Location
    • Region: Chicago

    Financial & listing details

    • Price per square foot: $291/sqft
    • Tax assessed value: $560,000
    • Annual tax amount: $8,615
    • Date on market: 3/13/2026
    • Listing terms: Conventional
    • Ownership: Fee Simple

    Price history

    DateEventPrice
    4/20/2026Sold$722,000-1.7%$291/sqft
    Source: MRED as distributed by MLS GRID #12592028 Report a problem
    3/19/2026Contingent$734,500$296/sqft
    Source: MRED as distributed by MLS GRID #12592028 Report a problem
    3/13/2026Listed for sale$734,5000%$296/sqft
    Source: MRED as distributed by MLS GRID #12592028 Report a problem
    12/12/2025Listing removed$734,531$296/sqft
    Source: MRED as distributed by MLS GRID #12497238 Report a problem
    11/18/2025Listed for sale$734,531+233.9%$296/sqft
    Source: MRED as distributed by MLS GRID #12497238 Report a problem
    10/7/1996Sold$220,000$89/sqft
    Source: Public Record Report a problem

    Public tax history

    YearProperty taxesTax assessment
    2024-- $56,000 +27.3%
    2023$8,615 +2.8%$44,000
    2022$8,376 +2.1%$44,000
    2021$8,205 -2.2%$44,000 +8.3%
    2020$8,392 +1%$40,644 -9%
    2019$8,312 +1.7%$44,664
    2018$8,170 +4.1%$44,664 +12.5%
    2017$7,846 +4.9%$39,703
    2016$7,477 +9.7%$39,703
    2015$6,818 -2.7%$39,703 -1.3%
    2014$7,009 +2.2%$40,209
    2013$6,860 +1.4%$40,209
    2012$6,768 +1.5%$40,209 -11%
    2011$6,669 -17.2%$45,193 -16.8%
    2010$8,050 +6.7%$54,320
    2009$7,545 +14.5%$54,320 +3.2%
    2008$6,591 +6.6%$52,659
    2007$6,180 +13.6%$52,659
    2006$5,439 +12.2%$52,659 +42.4%
    2005$4,848 +2.6%$36,990
    2004$4,727 +3.5%$36,990
    2003$4,567 +20%$36,990 +60.8%
    2002$3,805 +4.7%$22,999
    2001$3,632 -20.6%$22,999
    2000$4,576 -0.4%$22,999 -10.9%
    1999$4,595 $25,822
    Find assessor info on the county website

    Neighborhood: Sauganash

    Nearby schools

    GreatSchools rating
    Schools provided by the listing agent
    • District: 299

    Source: MRED as distributed by MLS GRID. This data may not be complete. We recommend contacting the local school district to confirm school assignments for this home.

    Get a cash offer in 3 minutes
    Find out how much your home could sell for in as little as 3 minutes with a no-obligation cash offer.
    Estimated market value
    $729,600
    Get a cash offer in 3 minutes
    Find out how much your home could sell for in as little as 3 minutes with a no-obligation cash offer.
    Estimated market value
    $729,600