Skip main navigation
Sold
  • Price Unknown

    6148 Park St, Shawnee, KS 66216

    2beds
    1,558sqft
    Villa
    Built in ----
    1 Square Feet Lot
    $466,000 Zestimate®
    $--/sqft
    $2,354 Estimated rent

    Home value

    $466,000

    $433,000 - $499,000

    $2,354/mo

    Zestimate® history
    Loading
    Loading...

    Owner options

    List your home for rent

    $2,354/mo

    Rent Zestimate®

    Find your next renter with Zillow Rental Manager. Plus, with online applications, you can quickly screen prospective tenants – for free.

    Learn more

    $2,354/mo

    Rent Zestimate®

    Refinance and save

    $295/mo

    Est. payment

    Refinancing to a lower rate could help reduce your monthly payments and save thousands over the life of the loan.

    See today's rates

    $295/mo

    Est. payment

    Explore your selling options

    Work with a Zillow partner agent

    Leverage their expertise and Zillow's premium Showcase listings to get your home seen by more buyers.

    Get started

    List with your own agent

    Get your home in front of millions of buyers by listing it on Zillow.

    Learn how to do it

    Sell it yourself

    Take full control of how buyers see your home on Zillow by listing For Sale by Owner (FSBO).

    List your home

    What's special

    Unfinished basementModern appliancesWell-appointed bathroomsLarge kitchenGenerously sized bedroomsWalk-in pantryOpen layout
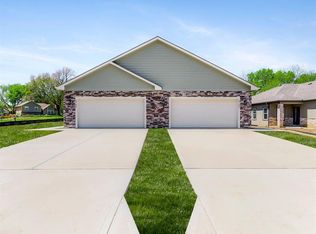
    Welcome to this charming 2-bedroom, 2-bathroom main floor living ranch villa nestled in the heart of Shawnee. Enjoy the convenience of a spacious 2-car garage and the flexibility of an unfinished basement that is stubbed for a bathroom and approx. 1,289 square feet, providing the opportunity to customize and expand your living space to suit your needs. Step into the heart of the home, where a large kitchen awaits with ample space for culinary adventures. The kitchen features a walk-in pantry, offering both functionality and style. Imagine preparing meals in this space, equipped with modern appliances and plenty of counter space for cooking and entertaining. The open layout seamlessly connects the kitchen to the living spaces, creating an ideal environment for gatherings with friends and family. The main floor design ensures ease and comfort, catering to a relaxed lifestyle. Two generously sized bedrooms provide private retreats, and two well-appointed bathrooms add a touch of luxury to daily living. Whether you're enjoying your morning coffee on the porch or entertaining friends in the open living areas, this ranch villa provides a perfect blend of comfort and convenience. With the option to finish the basement, the possibilities are endless. Create a home office, a cozy media room, or an additional guest suite - the choice is yours. The villas are 55+. There is a $400 HOA Initiation Fee. All square footage and taxes are estimated and should be verified by the buyer(s)/buyer's agent.

    Zillow last checked:

    Listing updated:

    Listed by:

    Erin Cecil 913-707-6154,

    Coldwell Banker Regan Realtors

    Bought with:

    Deb Staley Schopf, SP00219909

    RE/MAX Realty Suburban Inc

    Source: Heartland MLS as distributed by MLS GRID,MLS#: 2520635MLS Logo

    Facts & features

    Interior

    Bedrooms & bathrooms
    • Bedrooms: 2
    • Bathrooms: 2
    • Full bathrooms: 2
    Bedroom 2
    • Features: All Carpet
    • Level: Main
    • Dimensions: 12 x 13
    Bathroom 2
    • Features: Shower Over Tub
    • Level: Main
    • Dimensions: 6 x 10
    Other
    • Features: All Carpet
    • Level: Main
    • Dimensions: 15 x 19
    Other
    • Features: Ceramic Tiles, Double Vanity, Shower Only
    • Level: Main
    • Dimensions: 8 x 11
    Kitchen
    • Level: Main
    • Dimensions: 14 x 15
    Laundry
    • Level: Main
    • Dimensions: 6 x 9
    Living room
    • Level: Main
    • Dimensions: 15 x 19
    Heating
    • Heat Pump
    Cooling
    • Heat Pump
    Appliances
    • Included: Dishwasher, Microwave, Built-In Electric Oven
    • Laundry: Laundry Room, Main Level
    Features
    • Ceiling Fan(s), Kitchen Island, Pantry, Walk-In Closet(s)
    • Flooring: Carpet, Tile
    • Basement: Daylight,Unfinished,Bath/Stubbed
    • Has fireplace: No
    Interior area
    • Total structure area: 1,558
    • Total interior livable area: 1,558 sqft
    • Finished area above ground: 1,558
    • Finished area below ground: 0

    Property

    Parking
    • Total spaces: 2
    • Parking features: Attached, Garage Door Opener, Garage Faces Front
    • Attached garage spaces: 2
    Features
    • Patio & porch: Covered
    Lot
    • Size: 1 Square Feet
    Details
    • Parcel number: QP813000000003

    Construction

    Type & style
    • Home type: SingleFamily
    • Architectural style: Traditional
    • Property subtype: Villa
    Materials
    • Stone & Frame, Stucco
    • Roof: Composition
    Condition
    • Under Construction
    • New construction: Yes
    Details
    • Builder model: Vista (Kitchen Island)
    • Builder name: JWM Custom Homes LLC

    Utilities & green energy

    • Sewer: Public Sewer
    • Water: Public

    Community & HOA

    Community
    • Senior community: Yes
    • Subdivision: Veterans Park
    HOA
    • Has HOA: Yes
    • Amenities included: Clubhouse, Exercise Room, Pool
    • Services included: Curbside Recycle, Maintenance Grounds, Snow Removal, Trash
    • HOA fee: $295 monthly
    Location
    • Region: Shawnee

    Financial & listing details

    • Date on market: 11/20/2024
    • Listing terms: Cash,Conventional,VA Loan
    • Ownership: Private
    • Road surface type: Paved

    Price history

    DateEventPrice
    10/24/2025Sold--
    Source: Heartland MLS as distributed by MLS GRID #2520635 Report a problem
    4/21/2025Pending sale$445,000$286/sqft
    Source: Heartland MLS as distributed by MLS GRID #2520635 Report a problem
    11/20/2024Listed for sale$445,000$286/sqft
    Source: Heartland MLS as distributed by MLS GRID #2520635 Report a problem
    9/19/2024Listing removed$445,000$286/sqft
    Source: Heartland MLS as distributed by MLS GRID #2484728 Report a problem
    4/23/2024Listed for sale$445,000$286/sqft
    Source: Heartland MLS as distributed by MLS GRID #2484728 Report a problem

    Public tax history

    Tax history is unavailable.

    Neighborhood: 66216

    Nearby schools

    GreatSchools rating
    Get a cash offer in 3 minutes
    Find out how much your home could sell for in as little as 3 minutes with a no-obligation cash offer.
    Estimated market value
    $466,000
    Get a cash offer in 3 minutes
    Find out how much your home could sell for in as little as 3 minutes with a no-obligation cash offer.
    Estimated market value
    $466,000