Skip main navigation
Sold for $419,900
  • $419,900

    6148 S 94th St, Lincoln, NE 68526

    4beds
    2,498sqft
    Single Family Residence
    Built in 2001
    8,712 Square Feet Lot
    $452,600 Zestimate®
    $168/sqft
    $2,665 Estimated rent

    Home value

    $452,600

    $416,000 - $493,000

    $2,665/mo

    Zestimate® history
    Loading
    Loading...

    Owner options

    List your home for rent

    $2,665/mo

    Rent Zestimate®

    Find your next renter with Zillow Rental Manager. Plus, with online applications, you can quickly screen prospective tenants – for free.

    Learn more

    $2,665/mo

    Rent Zestimate®

    Refinance and save

    $2,955/mo

    Est. payment

    Refinancing to a lower rate could help reduce your monthly payments and save thousands over the life of the loan.

    See today's rates

    $2,955/mo

    Est. payment

    Explore your selling options

    Work with a Zillow partner agent

    Leverage their expertise and Zillow's premium Showcase listings to get your home seen by more buyers.

    Get started

    List with your own agent

    Get your home in front of millions of buyers by listing it on Zillow.

    Learn how to do it

    Sell it yourself

    Take full control of how buyers see your home on Zillow by listing For Sale by Owner (FSBO).

    List your home

    What's special

    Full unfinished basementWater featureBack patioWalk-in closetLaundry shootPrivacy fenceQuiet street
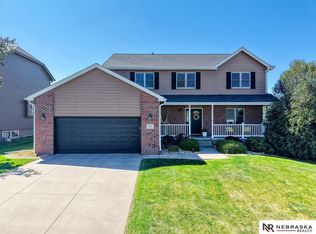
    Open House Thurs. Oct 24th 4:30-6:00pm. Come tour this pre-inspected, well maintained home on quiet street with 4 bedrooms, 3 baths in Vintage Heights. Large eat in kitchen with granite countertops, large pantry with pull out shelving, and hardwood floors. Room to host Thanksgiving dinner in the formal dining room. Relax in front of the fireplace in the large family room. 2nd story primary suite with whirl pool tub, double sinks and walk-in closet. The linen closet houses the laundry shoot to the 1st floor laundry room. 2 car garage has an extra area for toys, tools or storage. West facing house provides shade for evening entertaining or relax on the back patio while enjoying the water feature. Full unfinished basement. Home has 2 HVAC systems, underground sprinklers, and privacy fence. You won't want to miss this home.

    Zillow last checked:

    Listing updated:

    Listed by:

    Paula Randall 402-853-1810,

    Woods Bros Realty

    Bought with:

    Jess Hustad, 20161083

    BancWise Realty

    Source: GPRMLS,MLS#: 22427059MLS Logo

    Facts & features

    Interior

    Bedrooms & bathrooms
    • Bedrooms: 4
    • Bathrooms: 3
    • Full bathrooms: 2
    • 1/2 bathrooms: 1
    • Main level bathrooms: 1
    Primary bedroom
    • Features: Wall/Wall Carpeting
    • Level: Second
    • Area: 227.17
    • Dimensions: 16.1 x 14.11
    Bedroom 2
    • Features: Wall/Wall Carpeting
    • Level: Second
    • Area: 131.1
    • Dimensions: 11.11 x 11.8
    Bedroom 3
    • Features: Wall/Wall Carpeting
    • Level: Second
    • Area: 160.02
    • Dimensions: 12.6 x 12.7
    Bedroom 4
    • Features: Wall/Wall Carpeting
    • Level: Second
    • Area: 179.07
    • Dimensions: 12.7 x 14.1
    Primary bathroom
    • Features: Full, Shower, Whirlpool, Double Sinks
    Dining room
    • Features: Wall/Wall Carpeting
    • Level: Main
    • Area: 142.9
    • Dimensions: 13.11 x 10.9
    Family room
    • Features: Wall/Wall Carpeting
    • Level: Main
    • Area: 247.78
    • Dimensions: 18.9 x 13.11
    Kitchen
    • Features: Wood Floor
    • Level: Main
    • Area: 311.88
    • Dimensions: 22.6 x 13.8
    Living room
    • Features: Wall/Wall Carpeting
    • Level: Main
    • Area: 166.5
    • Dimensions: 13.11 x 12.7
    Basement
    • Area: 1232
    Heating
    • Natural Gas, Electric, Forced Air
    Cooling
    • Central Air
    Appliances
    • Included: Range, Refrigerator, Washer, Dishwasher, Dryer, Disposal, Microwave
    • Laundry: Vinyl Floor
    Features
    • Two Story Entry, Other, Ceiling Fan(s), Drain Tile, Formal Dining Room, Pantry
    • Flooring: Wood, Vinyl, Carpet, Laminate, Luxury Vinyl, Plank
    • Basement: Unfinished
    • Number of fireplaces: 1
    • Fireplace features: Direct-Vent Gas Fire
    Interior area
    • Total structure area: 2,498
    • Total interior livable area: 2,498 sqft
    • Finished area above ground: 2,498
    • Finished area below ground: 0

    Property

    Parking
    • Total spaces: 2
    • Parking features: Attached, Garage Door Opener
    • Attached garage spaces: 2
    Features
    • Levels: Two
    • Patio & porch: Porch, Patio
    • Exterior features: Sprinkler System, Other, Drain Tile
    • Fencing: Wood,Privacy
    Lot
    • Size: 8,712 Square Feet
    • Dimensions: 55.89 x 125 x 55.89 x 125
    • Features: Up to 1/4 Acre., City Lot, Subdivided, Curb Cut, Curb and Gutter
    Details
    • Parcel number: 1614212007000
    • Other equipment: Satellite Dish, Sump Pump

    Construction

    Type & style
    • Home type: SingleFamily
    • Property subtype: Single Family Residence
    Materials
    • Masonite, Brick/Other
    • Foundation: Concrete Perimeter
    • Roof: Composition
    Condition
    • Not New and NOT a Model
    • New construction: No
    • Year built: 2001

    Utilities & green energy

    • Sewer: Public Sewer
    • Water: Public
    • Utilities for property: Cable Available, Electricity Available, Natural Gas Available, Water Available, Sewer Available, Phone Available

    Community & HOA

    Community
    • Subdivision: Vintage Heights
    HOA
    • Has HOA: Yes
    • Services included: Common Area Maintenance
    • HOA fee: $195 annually
    • HOA name: Vintage Heights HOA
    Location
    • Region: Lincoln

    Financial & listing details

    • Price per square foot: $168/sqft
    • Tax assessed value: $392,700
    • Annual tax amount: $6,331
    • Date on market: 10/24/2024
    • Listing terms: VA Loan,FHA,Conventional,Cash
    • Ownership: Fee Simple
    • Electric utility on property: Yes

    Price history

    DateEventPrice
    12/2/2024Sold$419,900$168/sqft
    Source: GPRMLS #22427059 Report a problem
    10/27/2024Pending sale$419,900$168/sqft
    Source: GPRMLS #22427059 Report a problem
    10/24/2024Listed for sale$419,900+68.6%$168/sqft
    Source: GPRMLS #22427059 Report a problem
    8/21/2009Sold$249,000-0.4%$100/sqft
    Source: Public Record Report a problem
    5/21/2007Sold$250,000+9.6%$100/sqft
    Source: Public Record Report a problem
    6/28/2001Sold$228,000+533.3%$91/sqft
    Source: Public Record Report a problem
    1/25/2001Sold$36,000$14/sqft
    Source: Public Record Report a problem

    Public tax history

    YearProperty taxesTax assessment
    2025$5,046 -5.6%$392,700 +1.9%
    2024$5,347 -15.6%$385,400 +2%
    2023$6,332 +2.7%$377,800 +21.9%
    2022$6,163 -0.2%$309,900
    2021$6,176 +10.2%$309,900 +5.3%
    2020$5,606 -4.2%$294,400
    2019$5,853 +5.5%$294,400 +5%
    2018$5,546 +4.6%$280,300
    2017$5,304 +13.5%$280,300 +15%
    2016$4,672 $243,700
    2015$4,672 -0.7%$243,700 +4.5%
    2014$4,706 +4%$233,100
    2013$4,526 $233,100
    2012-- $233,100 -1.9%
    2011-- $237,700
    2010-- $237,700
    2009-- $237,700 -1.6%
    2008-- $241,547
    2007-- $241,547
    2006-- $241,547
    2005$4,730 +1.2%--
    2004$4,675 --
    2003$4,675 +6.2%--
    2002$4,404 +470.2%--
    2001$772 --
    Find assessor info on the county website

    Neighborhood: 68526

    Nearby schools

    GreatSchools rating
    Schools provided by the listing agent
    • Elementary: Kloefkorn
    • Middle: Moore
    • High: Standing Bear
    • District: Lincoln Public Schools

    Source: GPRMLS. This data may not be complete. We recommend contacting the local school district to confirm school assignments for this home.

    Get pre-qualified for a loan
    At Zillow Home Loans, we can pre-qualify you in as little as 5 minutes with no impact to your credit score.

    An equal housing lender. NMLS #10287.

    Sell for more on Zillow
    Get a Zillow Showcase℠ listing at no additional cost and you could sell for .
    $452,600
    2% more
    +$9,052
    With Zillow Showcase(estimated)
    $461,652