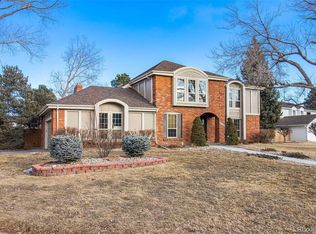
Nestled in a tranquil cul-de-sac in the Arapahoe Lake community, this completely remodeled 4-bedroom, 3-bathroom home offers 3,148 square feet of living space. Located within the award winning Cherry Creek School District, High Plains Elementary School is just a short 2 minute walk away. Ideal for buyers seeking a blend of elegance and functionality, step inside and be greeted by stunning solid hardwood flooring underfoot, creating a warm and inviting atmosphere. The heart of the home is the modern kitchen, fully equipped with an oversized Monogram built-in fridge and a luxury La Cornue dual fuel double oven range, perfect for culinary enthusiasts! A large mud room with laundry, lockers and desk space greets you as you enter the home – A perfect landing pad for the whole family. Entertain guests or relax on the large back patio complete with fire pit overlooking a serene yard adorned with mature trees—ideal for outdoor gatherings. As you relax outside, admire the white James Hardie cement board siding, complete with Pella Impervia black fiberglass windows. The interior of your home will bring peace of mind with recently replaced furnace, A/C, water heater, and electrical panel. Every design choice has been carefully selected, ensuring that the home is not just visually beautiful, but that the space was created with form and function in mind. Don't miss the chance to own this exquisite home, where no detail has been overlooked. Schedule your private showing today and envision your future in this extraordinary property!
Sold for $1,290,000
Street View
$1,290,000
6148 S Fulton Street, Englewood, CO 80111
4beds
3,148sqft
Single Family Residence
Built in 1978
0.27 Acres Lot
$1,271,600 Zestimate®
$410/sqft
$4,043 Estimated rent
Home value
$1,271,600
$1.20M - $1.36M
$4,043/mo
Zestimate® history
Owner options
List your home for rent
$4,043/mo
Rent Zestimate®
Find your next renter with Zillow Rental Manager. Plus, with online applications, you can quickly screen prospective tenants – for free.
$4,043/mo
Rent Zestimate®
Refinance and save
$8,059/mo
Est. payment
Refinancing to a lower rate could help reduce your monthly payments and save thousands over the life of the loan.
$8,059/mo
Est. payment
Explore your selling options
Work with a Zillow partner agent
Leverage their expertise and Zillow's premium Showcase listings to get your home seen by more buyers.
Get startedList with your own agent
Get your home in front of millions of buyers by listing it on Zillow.
Learn how to do itSell it yourself
Take full control of how buyers see your home on Zillow by listing For Sale by Owner (FSBO).
List your homeWhat's special
Oversized monogram built-in fridgeWarm and inviting atmosphereModern kitchenStunning solid hardwood flooring
Zillow last checked:
Listing updated:
Listed by:
Cory Thornton 303-921-9754 cory@carlsonland.net,
Carlson Associates,
Cory Thornton 303-921-9754,
Carlson Associates
Bought with:
Caitlin Clough, 100075717
Milehimodern
Source: REcolorado as distributed by MLS GRID,MLS#: 8056536
Facts & features
Interior
Bedrooms & bathrooms
- Bedrooms: 4
- Bathrooms: 3
- Full bathrooms: 2
- 1/2 bathrooms: 1
- Main level bathrooms: 1
Bedroom
- Features: Primary Suite
- Level: Upper
Bedroom
- Level: Upper
Bedroom
- Level: Upper
Bedroom
- Level: Upper
Bathroom
- Description: Attached Primary Bath, Ensuite
- Features: En Suite Bathroom
- Level: Upper
Bathroom
- Description: Detached Additional Bathroom Upstairs
- Features: Primary Suite
- Level: Upper
Bathroom
- Description: Main Floor Bathroom
- Features: Primary Suite
- Level: Main
Dining room
- Level: Main
Family room
- Level: Main
Kitchen
- Level: Main
Laundry
- Level: Main
Living room
- Level: Main
Media room
- Level: Basement
Utility room
- Level: Basement
Heating
- Forced Air
Cooling
- Central Air
Appliances
- Included: Convection Oven, Dishwasher, Double Oven, Dryer, Freezer, Gas Water Heater, Range Hood, Refrigerator, Washer
Features
- Ceiling Fan(s), Entrance Foyer, High Ceilings, Kitchen Island, Open Floorplan, Primary Suite, Quartz Counters, Smart Thermostat, Smoke Free, Walk-In Closet(s)
- Flooring: Carpet, Tile, Wood
- Windows: Double Pane Windows, Window Coverings, Window Treatments
- Basement: Full
- Number of fireplaces: 1
- Fireplace features: Family Room, Gas
Interior area
- Total structure area: 3,148
- Total interior livable area: 3,148 sqft
- Finished area above ground: 2,364
- Finished area below ground: 784
Property
Parking
- Total spaces: 2
- Parking features: Garage - Attached
- Attached garage spaces: 2
Features
- Levels: Two
- Stories: 2
- Patio & porch: Covered, Front Porch, Patio
- Exterior features: Fire Pit
- Fencing: Full
- Has view: Yes
- View description: Mountain(s)
Lot
- Size: 0.27 Acres
- Features: Cul-De-Sac
Details
- Parcel number: 031826276
- Special conditions: Standard
Construction
Type & style
- Home type: SingleFamily
- Architectural style: Traditional
- Property subtype: Single Family Residence
Materials
- Brick, Cement Siding
Condition
- Updated/Remodeled
- Year built: 1978
Utilities & green energy
- Electric: 220 Volts
- Sewer: Public Sewer
- Water: Public
- Utilities for property: Electricity Connected, Internet Access (Wired), Natural Gas Connected, Phone Connected
Community & HOA
Community
- Security: Carbon Monoxide Detector(s), Smoke Detector(s), Video Doorbell
- Subdivision: Arapahoe Lake
HOA
- Has HOA: Yes
- Amenities included: Park, Playground, Pool, Tennis Court(s), Trail(s)
- HOA fee: $183 monthly
- HOA name: Arapahoe Lake Association No 1
- HOA phone: 303-369-1800
Location
- Region: Englewood
Financial & listing details
- Price per square foot: $410/sqft
- Tax assessed value: $906,400
- Annual tax amount: $6,831
- Date on market: 12/19/2025
- Listing terms: Cash,Conventional,USDA Loan,VA Loan
- Exclusions: All Staging Furniture Excluded. All Appliances Including Washer And Dryer Can Stay.
- Ownership: Individual
- Electric utility on property: Yes
- Road surface type: Paved
Price history
| Date | Event | Price |
|---|---|---|
| 2/19/2026 | Sold | $1,290,000$410/sqft |
Source:  REcolorado as distributed by MLS GRID #8056536 Report a problem REcolorado as distributed by MLS GRID #8056536 Report a problem | ||
| 12/24/2025 | Pending sale | $1,290,000$410/sqft |
Source: REcolorado as distributed by MLS GRID #8056536 Report a problem | ||
| 12/19/2025 | Listed for sale | $1,290,000+107.7%$410/sqft |
Source: REcolorado as distributed by MLS GRID #8056536 Report a problem | ||
| 8/10/2018 | Sold | $621,000-3.7%$197/sqft |
Source: Public Record Report a problem | ||
| 7/4/2018 | Pending sale | $645,000$205/sqft |
Source: HomeSmart Cherry Creek #8542690 Report a problem | ||
| 6/28/2018 | Price change | $645,000-2.3%$205/sqft |
Source: HomeSmart Cherry Creek #8542690 Report a problem | ||
| 6/20/2018 | Price change | $659,900-1.9%$210/sqft |
Source: HomeSmart Cherry Creek #8542690 Report a problem | ||
| 6/5/2018 | Listed for sale | $673,000$214/sqft |
Source: HomeSmart Cherry Creek #8542690 Report a problem | ||
| 6/1/2018 | Pending sale | $673,000$214/sqft |
Source: HomeSmart Cherry Creek #8542690 Report a problem | ||
| 6/1/2018 | Listed for sale | $673,000+27.7%$214/sqft |
Source: HomeSmart Cherry Creek #8542690 Report a problem | ||
| 5/27/2015 | Sold | $527,000-4.2%$167/sqft |
Source: Public Record Report a problem | ||
| 4/9/2015 | Price change | $550,000-2.7%$175/sqft |
Source: Perry & Co Report a problem | ||
| 3/18/2015 | Listed for sale | $565,000+13%$179/sqft |
Source: Perry & Co. #3820634 Report a problem | ||
| 3/28/2007 | Sold | $500,000$159/sqft |
Source: Public Record Report a problem | ||
Public tax history
| Year | Property taxes | Tax assessment |
|---|---|---|
| 2025 | $6,831 +11.2% | $56,651 -4.9% |
| 2024 | $6,144 +23.9% | $59,556 -6.7% |
| 2023 | $4,960 -0.9% | $63,854 +41.5% |
| 2022 | $5,006 | $45,140 -2.8% |
| 2021 | -- | $46,439 +5.8% |
| 2020 | $4,587 -0.1% | $43,908 |
| 2019 | $4,589 | -- |
| 2018 | $4,589 +4.3% | $42,725 |
| 2017 | $4,399 | $42,725 -6.3% |
| 2016 | -- | $45,587 |
| 2015 | -- | $45,587 +32.5% |
| 2014 | $4,971 +22.9% | $34,403 -10.1% |
| 2013 | $4,044 | $38,270 |
| 2012 | -- | $38,270 |
| 2011 | $4,047 +2.2% | $38,270 +1.5% |
| 2010 | $3,960 +14.8% | $37,720 |
| 2009 | $3,450 | $37,720 +15.9% |
| 2008 | -- | $32,549 |
| 2007 | -- | $32,549 +2.5% |
| 2006 | -- | $31,745 |
| 2005 | -- | $31,745 -1.1% |
| 2002 | $2,740 +13.8% | $32,100 +22.9% |
| 2001 | $2,408 | $26,110 |
Find assessor info on the county website
Neighborhood: 80111
Nearby homes
- $1,150,0005 bd4 ba3.8k sqft6150 S Fulton St, Englewood, CO 80111Sold
- $1,176,2006 bd4 ba4.4k sqft6146 S Fulton St, Englewood, CO 80111Off Market
- $1,675,0006 bd4 ba3.7k sqft6144 S Fulton St, Englewood, CO 80111Sold
- $977,4004 bd3 ba3.2k sqft6160 S Fulton St, Englewood, CO 80111Off Market
- $1,069,0004 bd3 ba3.1k sqft6142 S Fulton St, Englewood, CO 80111Off Market
- $1,274,4004 bd3 ba3.7k sqft6127 S Iola Way, Englewood, CO 80111Off Market
- $941,5004 bd2 ba2.6k sqft6117 S Iola Way, Englewood, CO 80111Off Market
- $993,7004 bd4 ba2.7k sqft6149 S Fulton St, Englewood, CO 80111Off Market
Nearby schools
GreatSchools rating
- 7/10High Plains Elementary SchoolGrades: PK-5Distance: 0.1 mi
- 9/10Campus Middle SchoolGrades: 6-8Distance: 1.8 mi
- 9/10Cherry Creek High SchoolGrades: 9-12Distance: 1.8 mi
Schools provided by the listing agent
- Elementary: High Plains
- Middle: Campus
- High: Cherry Creek
- District: Cherry Creek 5
Source: REcolorado as distributed by MLS GRID. This data may not be complete. We recommend contacting the local school district to confirm school assignments for this home.
Get a cash offer in 3 minutes
Find out how much your home could sell for in as little as 3 minutes with a no-obligation cash offer.
Estimated market value
$1,271,600
Get a cash offer in 3 minutes
Find out how much your home could sell for in as little as 3 minutes with a no-obligation cash offer.
Estimated market value
$1,271,600
- Colorado
- Arapahoe County
- Cherry Creek
- 80111
- 6148 S Fulton Street
Nearby cities
Nearby zip codes
Other Cherry Creek Topics
