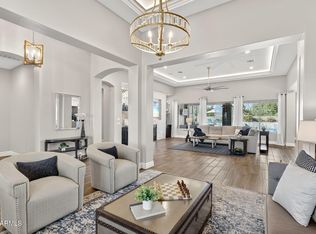
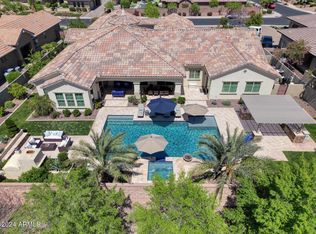
Complete Reno from sheet rock out completed in 2017. New cabinetry, tiled flooring, wall tall, new countertops, toilets, tiled showers with frameless doors, added complete backyard oasis pool,spa,ramada,firepits etc. Better than new build without the wait. Has it all! Combining style and design in perfect harmony this highly upgraded single level luxury home showcases contemporary custom finishes & natural aesthetic features. Greeted by a private gated paved courtyard your entrance is granted through a gorgeous glass/iron door. A marble tile inlay frames the grand entrance with marble inspired flooring freely flowing through the expansive great room featuring a quartz faced fireplace, cove ceiling with tray lighting sets the stage of ambiance. see more... Embrace the outdoors and slide open the 20 ft stacked patio door to create vibrant unobstructed views revealing the backyard oasis; an entertainer's dream or simple private moments of tranquilityContemporary state-of-the-art chef friendly kitchen presents stunning Cambria designer quartz island with front facing glass tile, elegant clean-lined 48" white cabinetry with soft over and under counter lighting adorned with premium finish glass tile. Sleek in-style kitchen is also equipped with high-end stainless appliances including 48" refrigerator, induction stove, separate produce sink, butler sized pantry, and offers uninterrupted flow to great room making this the perfect informal space for entertaining or for more formal entertaining dining room is poised steps away. Breakfast nook hosts built-in cabinets and wine fridge and offers easy access to backyard resort not to mention the fabulous view while sipping morning coffee. Why wait to build when this Hayden floor plan located in Fulton's coveted Legacy Freeman Farms is fully renovated and customized for the tastes of the distinguished owner seeking informal elegance, and privacy, yet seeks to enjoy the full opportunity to entertain. Bathed in light, the fluid living space accommodates 5 full En suites with separate bathrooms (5.5 total baths) including dual master suites with private sitting areas to create privacy and a unique atmosphere. A bonus/office/entertainer's space features a built-in desk for work yet transitions to an "after 5" cocktails atmosphere with full bar and full capacity refrigerator featuring full size pool bathroom with glass tile, tiled wainscoting and pebble floored shower as well as dual exits to the rear yard and pool also easily serves as 5th bedroom. Wind down the day's routine in the master bedroom sleep sanctuary retreat after choosing between the relaxing spa style soaker tub or experiencing the tranquility of the expansive shower with bench seating accented with glass tile and pebble flooring. Relax as nature's therapeutic waters flow from the rainfall shower head above with additional soothing shower heads to create both cleaning and restorative immersion and provide the perfect lullaby to end the day. Master spa retreat also includes premium features of dual raised vanities with built-in appliance outlets, oversized style master closet with dressing quarters, built-in shelves, drawers, and cabinets as soft under cabinet lighting provides convenience and ambiance for the pampered one. Pull down the blackout blinds and let the sleep sanctuary provide all remaining elements for the perfect night's rest. Exclusive guests will enjoy the 2nd master en-suite that embraces a separate sitting room for privacy. This space works well as a teen study room or a getaway for in-laws or nanny. No more sharing bathrooms for anyone as the additional bedrooms boasts private bathrooms detailed with quartz countertops. Bedrooms are discretely designed with privacy in mind and are positioned for maximum functionality within home. Enhance your outdoor experience with endless opportunities and multiple venues for entertaining or simplified private enjoyment. Transition to the backyard with over 3,000 sq. ft of travertine tile leading to shimmering pool and spa adding depth and character to the sumptuously landscaped cutting-edge backyard paradise. Custom designed structural spaces adorn this enchanted paradise with amenities including a firepit conversation space, private ramada, pool firepits and table-top seating at built-in bbq. Salt water pool highlights endless opportunities with upgraded features that include a swim up bar for a meal or beverage, separate raised tanning ledge, baja shelf with 5 distinct bubbler spouts and lighted color wheel, raised spa with cascade feature, and submerged bench seating space all custom designed to maximize enjoyment and expose the senses to movement, play, sound, nature, and tranquility. Additional features of this home include a 4 car insulated epoxy floored garage with granite top cabinets, overhead rack system for additional storage, artificial turf in both front and back offering low maintenance with high end finish appeal, full surround sound both inside and outside, upgraded frameless shower doors and floating seat rests, 5" baseboards, cove ceilings with tray lighting, walk-in linen closet, utility storage closet, upgraded doors and windows, and 5 comfort zoned energy efficient ac thermostats all providing convenience and enjoyment.For specific detailed list click on "documents" for "property specifics list". For Virtual Tour go to "photo" tab be sure visit virtual tour as you prepare to view this lovely home.
This property is not currently displayed as for sale or rent on Zillow. This may be different from what's on other websites or public sources.