Completely renovated, one-level brick home in the gated golf community of Beau Rivage Plantation. Featuring a brand-new kitchen with high-end stainless appliances, leathered quartz countertops, and tile backsplash, along with a remodeled primary bath and fresh updates throughout. No steps, just easy, move-in ready living!
This 3-bedroom, 2.5-bath home has vaulted ceilings, an electric fireplace, and walk-in closets in every bedroom. The spacious front porch with a brick planter and a private backyard with irrigation make outdoor living a breeze. Enjoy the sunroom with views of the backyard, plus a two-car garage with built-in shelving.
Located near River Road Park with a kayak launch and fishing pier to catch stunning sunsets. Memberships available for golf, pool, and pickleball!
Sold for $475,000
$475,000
6148 Sugar Pine Drive, Wilmington, NC 28412
3beds
1,875sqft
Single Family Residence
Built in 1998
8,712 Square Feet Lot
$472,000 Zestimate®
$253/sqft
$2,687 Estimated rent
Home value
$472,000
$444,000 - $505,000
$2,687/mo
Zestimate® history
Owner options
List your home for rent
$2,687/mo
Rent Zestimate®
Find your next renter with Zillow Rental Manager. Plus, with online applications, you can quickly screen prospective tenants – for free.
$2,687/mo
Rent Zestimate®
Refinance and save
$3,407/mo
Est. payment
Refinancing to a lower rate could help reduce your monthly payments and save thousands over the life of the loan.
$3,407/mo
Est. payment
Explore your selling options
Work with a Zillow partner agent
Leverage their expertise and Zillow's premium Showcase listings to get your home seen by more buyers.
Get startedList with your own agent
Get your home in front of millions of buyers by listing it on Zillow.
Learn how to do itSell it yourself
Take full control of how buyers see your home on Zillow by listing For Sale by Owner (FSBO).
List your homeWhat's special
Electric fireplacePrivate backyard with irrigationSpacious front porchVaulted ceilingsRemodeled primary bathHigh-end stainless appliancesTile backsplash
Zillow last checked:
Listing updated:
Listed by:
Michael Urti 910-460-6890,
Nest Realty
Bought with:
Brantley S Moore, 328019
Lumina Blue Properties
Source: Hive MLS,MLS#: 100540163 Originating MLS: Cape Fear Realtors MLS, Inc.
Originating MLS: Cape Fear Realtors MLS, Inc.Facts & features
Interior
Bedrooms & bathrooms
- Bedrooms: 3
- Bathrooms: 3
- Full bathrooms: 2
- 1/2 bathrooms: 1
Rooms
- Room types: Living Room, Dining Room, Master Bedroom, Bathroom 1, Other, Bedroom 2, Bathroom 2, Bedroom 3, Bathroom 3
Primary bedroom
- Level: Main
- Dimensions: 13.58 x 13.17
Bedroom 2
- Level: Main
- Dimensions: 12.42 x 12.5
Bedroom 3
- Level: Main
- Dimensions: 12.75 x 16.5
Bathroom 1
- Level: Main
- Dimensions: 8.75 x 10.25
Bathroom 2
- Level: Main
- Dimensions: 8 x 8
Bathroom 3
- Description: Hallway Half Bath
- Level: Main
- Dimensions: 5.9 x 4.42
Dining room
- Level: Main
- Dimensions: 12.6 x 11.75
Kitchen
- Level: Main
- Dimensions: 12.17 x 12.42
Living room
- Level: Main
- Dimensions: 17.25 x 15.75
Other
- Description: WIC
- Level: Main
- Dimensions: 7.42 x 10.25
Other
- Description: Flex Space
- Level: Main
Heating
- Electric, Heat Pump
Cooling
- Central Air
Appliances
- Included: Vented Exhaust Fan, Electric Cooktop, Built-In Microwave, Refrigerator, Disposal, Dishwasher
- Laundry: Laundry Room
Features
- Master Downstairs, Walk-in Closet(s), Vaulted Ceiling(s), High Ceilings, Mud Room, Ceiling Fan(s), Walk-in Shower, Walk-In Closet(s)
- Flooring: LVT/LVP, Tile
- Basement: None
- Attic: Partially Floored,Pull Down Stairs
Interior area
- Total structure area: 1,875
- Total interior livable area: 1,875 sqft
Property
Parking
- Total spaces: 2
- Parking features: Concrete, Garage Door Opener, Lighted, On Site, Paved
- Attached garage spaces: 2
Features
- Levels: One
- Stories: 1
- Patio & porch: Covered, Patio, Porch
- Exterior features: Irrigation System
- Fencing: Back Yard,Wood
Lot
- Size: 8,712 Square Feet
- Dimensions: 62' x 150'
- Features: Corner Lot
Details
- Parcel number: R07811004003000
- Zoning: R-15
- Special conditions: Standard
Construction
Type & style
- Home type: SingleFamily
- Property subtype: Single Family Residence
Materials
- Brick
- Foundation: Slab
- Roof: Shingle
Condition
- New construction: No
- Year built: 1998
Utilities & green energy
- Water: Public
- Utilities for property: Water Available
Community & HOA
Community
- Subdivision: Beau Rivage Plantation
HOA
- Has HOA: Yes
- Amenities included: Gated, Maintenance Common Areas, Maintenance Roads
- HOA fee: $609 annually
- HOA name: Beau Rivage HOA
Location
- Region: Wilmington
Financial & listing details
- Price per square foot: $253/sqft
- Tax assessed value: $426,000
- Annual tax amount: $1,612
- Date on market: 11/7/2025
- Cumulative days on market: 55 days
- Listing agreement: Exclusive Right To Sell
- Listing terms: Cash,Conventional,VA Loan
- Road surface type: Paved
Price history
| Date | Event | Price |
|---|---|---|
| 2/18/2026 | Sold | $475,000-3.1%$253/sqft |
Source:  Hive MLS #100540163 Report a problem Hive MLS #100540163 Report a problem | ||
| 1/3/2026 | Contingent | $490,000$261/sqft |
Source: Hive MLS #100540163 Report a problem | ||
| 11/7/2025 | Listed for sale | $490,000$261/sqft |
Source: Hive MLS #100540163 Report a problem | ||
| 7/29/2025 | Listing removed | $490,000$261/sqft |
Source: Hive MLS #100489735 Report a problem | ||
| 6/2/2025 | Price change | $490,000-2%$261/sqft |
Source: Hive MLS #100489735 Report a problem | ||
| 4/21/2025 | Price change | $500,000-2.9%$267/sqft |
Source: Hive MLS #100489735 Report a problem | ||
| 3/20/2025 | Price change | $515,000-1.9%$275/sqft |
Source: Hive MLS #100489735 Report a problem | ||
| 2/19/2025 | Listed for sale | $525,000+20.7%$280/sqft |
Source: Hive MLS #100489735 Report a problem | ||
| 3/10/2023 | Sold | $435,000-3.3%$232/sqft |
Source: Hive MLS #100365048 Report a problem | ||
| 2/11/2023 | Pending sale | $450,000$240/sqft |
Source: Hive MLS #100365048 Report a problem | ||
| 1/20/2023 | Listed for sale | $450,000$240/sqft |
Source: Hive MLS #100365048 Report a problem | ||
| 10/7/2020 | Listing removed | $1,800$1/sqft |
Source: Living Seaside Realty Group #100238528 Report a problem | ||
| 9/27/2020 | Listed for rent | $1,800$1/sqft |
Source: Living Seaside Realty Group #100238528 Report a problem | ||
| 9/10/2019 | Listing removed | $1,800$1/sqft |
Source: Living Seaside Realty Group #100181084 Report a problem | ||
| 8/21/2019 | Listed for rent | $1,800$1/sqft |
Source: Living Seaside Realty Group #100181084 Report a problem | ||
| 3/25/2019 | Listing removed | $1,800$1/sqft |
Source: Living Seaside Realty Group #100152775 Report a problem | ||
| 3/1/2019 | Listed for rent | $1,800+20%$1/sqft |
Source: Living Seaside Realty Group #100152775 Report a problem | ||
| 1/24/2019 | Listing removed | $1,500$1/sqft |
Source: Living Seaside Realty Group #100146944 Report a problem | ||
| 1/22/2019 | Listed for rent | $1,500+20%$1/sqft |
Source: Living Seaside Realty Group #100146944 Report a problem | ||
| 2/21/2015 | Listing removed | $1,250$1/sqft |
Source: Living Seaside Realty Group #517449 Report a problem | ||
| 2/10/2015 | Listed for rent | $1,250+4.2%$1/sqft |
Source: Living Seaside Realty Group #517449 Report a problem | ||
| 1/26/2012 | Listing removed | $1,200-11.1%$1/sqft |
Source: Prudential Laney Real Estate #469917 Report a problem | ||
| 11/12/2011 | Listed for rent | $1,350$1/sqft |
Source: Prudential Laney Real Estate #469917 Report a problem | ||
Public tax history
| Year | Property taxes | Tax assessment |
|---|---|---|
| 2025 | $1,686 +14.7% | $426,000 +59.4% |
| 2024 | $1,470 +0.4% | $267,300 |
| 2023 | $1,464 -0.9% | $267,300 |
| 2022 | $1,478 +0.2% | $267,300 |
| 2021 | $1,475 -1.4% | $267,300 +13% |
| 2020 | $1,497 | $236,600 |
| 2019 | $1,497 | $236,600 |
| 2018 | $1,497 | $236,600 |
| 2017 | $1,497 -11.4% | $236,600 -2.9% |
| 2016 | $1,689 +7.6% | $243,700 |
| 2015 | $1,569 +1.7% | $243,700 |
| 2014 | $1,543 | $243,700 |
| 2013 | -- | $243,700 |
| 2012 | -- | $243,700 -19.3% |
| 2011 | -- | $302,138 |
| 2010 | -- | $302,138 |
| 2009 | -- | -- |
| 2008 | -- | -- |
| 2007 | -- | -- |
| 2005 | -- | $157,813 |
| 2004 | -- | $157,813 |
| 2003 | -- | $157,813 |
| 2002 | -- | $157,813 |
| 2001 | -- | $157,813 |
| 2000 | -- | $157,813 |
Find assessor info on the county website
Neighborhood: 28412
Nearby homes
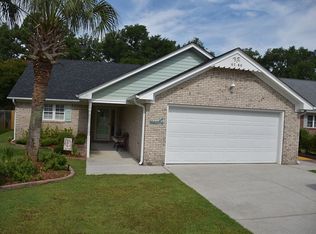
- $474,9003 bd3 ba1.9k sqft6146 Sugar Pine Dr, Wilmington, NC 28412Off Market
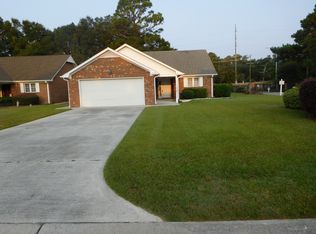
- $469,0003 bd3 ba1.9k sqft6200 Sugar Pine Dr, Wilmington, NC 28412Off Market
- $461,2003 bd3 ba1.9k sqft6144 Sugar Pine Dr, Wilmington, NC 28412Off Market
- $458,6003 bd2 ba1.9k sqft6142 Sugar Pine Dr, Wilmington, NC 28412Off Market
- $418,8003 bd2 ba1.9k sqft6202 Sugar Pine Dr, Wilmington, NC 28412Off Market
- $582,0004 bd4 ba2.2k sqft6145 Sugar Pine Dr, Wilmington, NC 28412Off Market
- $3001.44 Acres6156 Sugar Pine Dr, Wilmington, NC 28412Off Market
- $573,0004 bd3 ba2.4k sqft6149 Sugar Pine Dr, Wilmington, NC 28412Off Market
Nearby schools
GreatSchools rating
- 10/10Heyward C Bellamy ElementaryGrades: K-5Distance: 0.9 mi
- 7/10Charles P Murray MiddleGrades: 6-8Distance: 1.3 mi
- 5/10Eugene Ashley HighGrades: 9-12Distance: 1.2 mi
Schools provided by the listing agent
- Elementary: Bellamy
- Middle: Murray
- High: Ashley
Source: Hive MLS. This data may not be complete. We recommend contacting the local school district to confirm school assignments for this home.
Get a cash offer in 3 minutes
Find out how much your home could sell for in as little as 3 minutes with a no-obligation cash offer.
Estimated market value
$472,000
Get a cash offer in 3 minutes
Find out how much your home could sell for in as little as 3 minutes with a no-obligation cash offer.
Estimated market value
$472,000
- North Carolina
- New Hanover County
- Wilmington
- 28412
- 6148 Sugar Pine Drive
Nearby cities
Nearby neighborhoods
Nearby zip codes
Other Wilmington Topics
