Move-in Ready! Special Financing rates available with preferred lending!
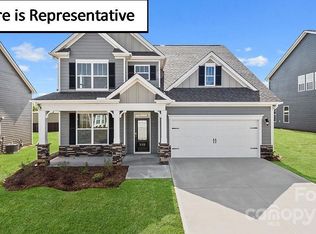
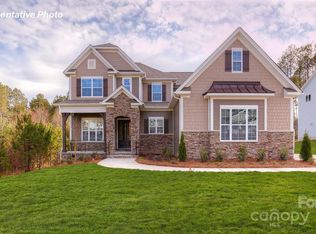
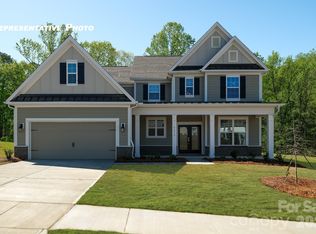
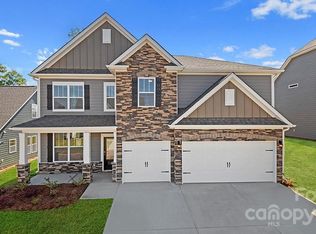
Introducing the Jasmine, the largest floor plan in Sylvan Creek, offering over 4,400 square feet of thoughtfully designed living space. With 5 bedrooms, 4.5 bathrooms, and exceptional flexibility throughout, this home is designed for those who need space without sacrificing comfort or style.
The open-concept layout provides generous gathering areas for entertaining and everyday living, while the main-level guest suite with its own private en suite bath offers the perfect retreat for visitors, multi-generational living, or extended stays. Upstairs, the expansive owner’s suite is a true sanctuary, featuring a spacious sitting area ideal for a reading nook, home gym, nursery, or private lounge space.
One of the home’s most desirable features is its beautiful homesite backing to trees and wetlands, providing a peaceful backdrop and added privacy rarely found in new construction communities. Whether you’re enjoying a quiet morning coffee or relaxing after a long day, you’ll appreciate the natural setting just beyond your backyard.
Located in Denver’s sought-after Sylvan Creek community, residents enjoy easy access to Lake Norman, local parks, shopping, dining, and major commuter routes. Combining incredible square footage, a versatile layout, and a private natural setting, the Jasmine offers a rare opportunity to enjoy one of the community’s premier homes.
Schedule your private tour today and experience everything the Jasmine has to offer.
Closed
Zillow last checked:
Listing updated:
Bought with:
Laura Maultsby
Maultsby Realty Group
Source: Canopy MLS as distributed by MLS GRID,MLS#: 4368865
Price history
| Date | Event | Price |
|---|---|---|
| 8/7/2026 | Sold | $645,000-0.6%$145/sqft |
Source:  Canopy MLS as distributed by MLS GRID #4368865 Report a problem Canopy MLS as distributed by MLS GRID #4368865 Report a problem | ||
| 6/29/2026 | Pending sale | $649,000$146/sqft |
Source: Canopy MLS as distributed by MLS GRID #4368865 Report a problem | ||
| 6/9/2026 | Price change | $649,000+1.6%$146/sqft |
Source: Canopy MLS as distributed by MLS GRID #4368865 Report a problem | ||
| 5/20/2026 | Price change | $639,000-0.6%$143/sqft |
Source: Canopy MLS as distributed by MLS GRID #4368865 Report a problem | ||
| 4/13/2026 | Pending sale | $642,760$144/sqft |
Source: Canopy MLS as distributed by MLS GRID #4368865 Report a problem | ||
Get a cash offer in 3 minutes
Find out how much your home could sell for in as little as 3 minutes with a no-obligation cash offer.
Estimated market value
$647,600
