West Cobb Living at Its Finest! Welcome to this stunning home in Oakwind, nestled in the highly sought-after Harrison school district! Offering the perfect blend of city convenience and a backyard oasis that feels like the countryside, this home is an entertainer's dream. Step inside to gleaming hardwood floors and a bright open foyer flanked by a beautifully appointed office and a spacious dining room. The inviting family room is filled with natural light and features a cozy stacked-stone gas log fireplace, perfect for relaxing evenings. The main-level bedroom and full bath provide a great space for guests or multi-generational living. Upstairs, the oversized primary suite boasts a soaring tray ceiling, a spa-like ensuite with a double vanity, an extra-large walk-in closet, and a separate soaking tub and shower. Three additional generously sized bedrooms offer ample closet space, and the convenient upstairs laundry room makes chores a breeze. The finished basement is an entertainer's delight, complete with a family room, full kitchen, full bathroom, a workshop/storage room, and a versatile flex space-ideal for an additional bedroom, gym, or media room. Step outside to the expansive back deck overlooking a private, half-acre backyard-a blank canvas ready for your personal touch! Keep the mature trees for added privacy or design your own outdoor oasis. Don't miss your chance to own this incredible home in one of West Cobb's most desirable neighborhoods that offers a clubhouse, pool, tennis and pickleball courts, a basketball court and a playground.
Closed
Zillow last checked:
Listing updated:
Bought with:
Callie Ruffus, 360915
Keller Williams Realty
Source: GAMLS,MLS#: 10483997
Price history
| Date | Event | Price |
|---|---|---|
| 4/28/2025 | Sold | $530,000-0.9%$146/sqft |
Source:  GAMLS #10483997 Report a problem GAMLS #10483997 Report a problem | ||
| 4/10/2025 | Pending sale | $535,000$148/sqft |
Source:  FMLS GA #7545637 Report a problem FMLS GA #7545637 Report a problem | ||
| 3/22/2025 | Listed for sale | $535,000+18.9%$148/sqft |
Source: FMLS GA #7545637 Report a problem | ||
| 3/22/2023 | Pending sale | $449,900-2%$124/sqft |
Source: GAMLS #10105920 Report a problem | ||
| 3/9/2023 | Sold | $459,000+2.2%$127/sqft |
Source: Public Record Report a problem | ||
| 2/16/2023 | Contingent | $449,000$124/sqft |
Source: FMLS GA #7138025 Report a problem | ||
| 2/1/2023 | Price change | $449,000-0.2%$124/sqft |
Source: FMLS GA #7138025 Report a problem | ||
| 2/1/2023 | Price change | $449,900+0.2%$124/sqft |
Source: GAMLS #10105920 Report a problem | ||
| 12/18/2022 | Price change | $449,000-0.2%$124/sqft |
Source: FMLS GA #7138025 Report a problem | ||
| 12/18/2022 | Price change | $449,900-2.2%$124/sqft |
Source: GAMLS #10105920 Report a problem | ||
| 10/31/2022 | Listed for sale | $459,900+85.2%$127/sqft |
Source: FMLS GA #7138025 Report a problem | ||
| 11/14/2000 | Sold | $248,300$69/sqft |
Source: Public Record Report a problem | ||
Nearby homes
- $600,4005 bd5 ba3.5k sqft6150 Windflower Dr, Powder Springs, GA 30127Off Market

- $643,5005 bd5 ba4.2k sqft6146 Windflower Dr, Powder Springs, GA 30127Off Market
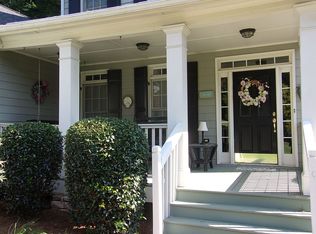
- $627,3006 bd4 ba5.6k sqft6147 Windflower Dr, Powder Springs, GA 30127Off Market
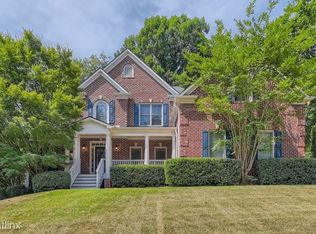
- $584,5006 bd6 ba4.6k sqft6152 Windflower Dr, Powder Springs, GA 30127Off Market
Get a cash offer in 3 minutes
Find out how much your home could sell for in as little as 3 minutes with a no-obligation cash offer.
Estimated market value
$518,600
