This Very Popular "Sugar Creek Plan" features over 1912 Sq Ft of Single Level Living with a Open Concept features 10' Celling's, Tre Celling and Gas Fireplace in your 13x12 Great Room with Lots of Windows looking out to your Covered back Patio and Celling Fan. The Beautiful Large Kitchen offers a oversized Quartz Island with room for chairs, Gas or electric Cook top, 42" Cabinets, Tile Backsplashes and a large Country Sink. Nice 13x12 combination Dining Room.
This brand-new home is scheduled for completion in October/November 2026 and features the highly sought-after Sugar Creek floor plan, offering over 1,912 square feet of thoughtfully designed single-level living.
The open-concept layout seamlessly connects the great room, kitchen, and dining area—ideal for both everyday living and entertaining. The kitchen is highlighted by a large center island and a walk-in pantry, providing ample storage and workspace. Just minutes from Maury Regional Hospital, Columbia State Community College and Maury County Park. Rutherford Subdivision is located across the street from Woodard Elementary School.
This home includes three spacious bedrooms, along with a versatile flex room that can easily serve as a home office, study, or additional living space. The primary suite offers a generous walk-in closet, while the en-suite bath features a separate soaking tub and walk-in shower for a true retreat experience. Ask about our rate buy down insentives.
Additional highlights include a two-car attached garage and HOA-covered internet service provided by United Cable.
Don’t miss this opportunity to own a beautifully designed new home—homes like this don’t stay available for long.
Under contract - not showing
$559,900
6148 Worthington Rd Lot 21, Columbia, TN 38401
3beds
1,912sqft
Single Family Residence, Residential
Built in 2026
0.25 Acres Lot
$-- Zestimate®
$293/sqft
$125/mo HOA
What's special
Gas fireplaceLarge center islandLarge country sinkOpen conceptCovered back patioBeautiful large kitchenThree spacious bedrooms
- 78 days
- 23
- 0
Zillow last checked:
Listing updated:
Listed by:
Andy Wilhoite 931-446-6370,
Regent Realty 615-333-9000
Source: RealTracs MLS as distributed by MLS GRID,MLS#: 3510831
Facts & features
Interior
Bedrooms & bathrooms
- Bedrooms: 3
- Bathrooms: 2
- Full bathrooms: 2
- Main level bedrooms: 3
Bedroom 1
- Features: Suite
- Level: Suite
- Area: 221 Square Feet
- Dimensions: 17x13
Bedroom 2
- Area: 132 Square Feet
- Dimensions: 12x11
Bedroom 3
- Area: 132 Square Feet
- Dimensions: 12x11
Primary bathroom
- Features: Suite
- Level: Suite
Dining room
- Features: Combination
- Level: Combination
- Area: 156 Square Feet
- Dimensions: 13x12
Kitchen
- Area: 180 Square Feet
- Dimensions: 15x12
Living room
- Features: Great Room
- Level: Great Room
- Area: 156 Square Feet
- Dimensions: 13x12
Other
- Features: Office
- Level: Office
- Area: 132 Square Feet
- Dimensions: 12x11
Heating
- Natural Gas
Cooling
- Central Air
Appliances
- Included: Range, Dishwasher, Microwave, Stainless Steel Appliance(s)
- Laundry: Washer Hookup
Features
- High Speed Internet, Kitchen Island
- Flooring: Carpet, Laminate, Tile
- Basement: None
Interior area
- Total structure area: 1,912
- Total interior livable area: 1,912 sqft
- Finished area above ground: 1,912
Property
Parking
- Total spaces: 2
- Parking features: Garage Faces Front
- Attached garage spaces: 2
Features
- Levels: One
- Stories: 1
Lot
- Size: 0.25 Acres
- Features: Level
- Topography: Level
Details
- Parcel number: 112C D 00500 000
- Special conditions: Standard
Construction
Type & style
- Home type: SingleFamily
- Property subtype: Single Family Residence, Residential
Materials
- Hardboard Siding, Brick
Condition
- New construction: Yes
- Year built: 2026
Utilities & green energy
- Sewer: Public Sewer
- Water: Public
- Utilities for property: Natural Gas Available, Water Available, Underground Utilities
Community & HOA
Community
- Subdivision: Rutherford Phase 1
HOA
- Has HOA: Yes
- Amenities included: Underground Utilities
- Services included: Internet
- HOA fee: $125 monthly
- Second HOA fee: $300 one time
Location
- Region: Columbia
Financial & listing details
- Price per square foot: $293/sqft
- Annual tax amount: $3,600
- Date on market: 8/12/2026
- Date available: 10/31/2026
Estimated market value
Not available
Estimated sales range
Not available
Not available
Price history
| Date | Event | Price |
|---|---|---|
| 10/3/2026 | Pending sale | $559,900$293/sqft |
Source:  RealTracs MLS as distributed by MLS GRID #3510831 Report a problem | ||
| 7/9/2026 | Price change | $559,900-2.1%$293/sqft |
Source: RealTracs MLS as distributed by MLS GRID #3180771 Report a problem | ||
| 5/20/2026 | Price change | $571,825+2.1%$299/sqft |
Source:  Regent Homes Report a problem | ||
| 3/18/2026 | Listed for sale | $559,900$293/sqft |
Source: Regent Homes Report a problem | ||
Public tax history
Tax history is unavailable.
Monthly payment
Est. payment
Payment breakdown
Explore the cost of this home by adjusting the details. Changes won't be saved.Climate risks
Neighborhood: 38401
Nearby schools
Schools provided by the listing agent
- Elementary: J E Woodard Elementary
- Middle: Whitthorne Middle School
- High: Columbia Central High School
Source: RealTracs MLS as distributed by MLS GRID. This data may not be complete. We recommend contacting the local school district to confirm school assignments for this home.
- $669,9003 bd2 ba2.1k sqft6159 Wothington Rd LOT 48, Columbia, TN 38401New Construction

- $638,9024 bd4 ba2.4k sqft6154 Worthington Dr LOT 24, Columbia, TN 38401Sold

- $805,7823 bd4 ba2.6k sqft6514 Ripple Ridge Ct LOT 33, Columbia, TN 38401Sold

- $719,6623 bd4 ba2.6k sqft6506 Ripple Ridge Ct LOT 30, Columbia, TN 38401Sold

Similar homes
- $629,9004 bd4 ba2.4k sqft6161 Worthingtion Rd Lot 47, Columbia, TN 38401New Construction

 MLS ID #3318997, Andy Wilhoite. RealTracs MLS as distributed by MLS GRID
- $649,9003 bd3 ba2.6k sqft6509 Ripple Ridge Ct Lot 39, Columbia, TN 38401New Construction
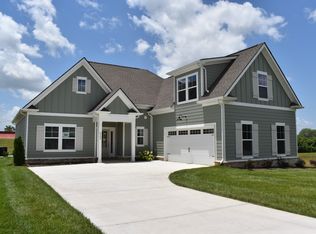 RealTracs MLS as distributed by MLS GRID
- $482,9905 bd3 ba2.8k sqft2319 Williamsport Lndg, Columbia, TN 38401New Construction
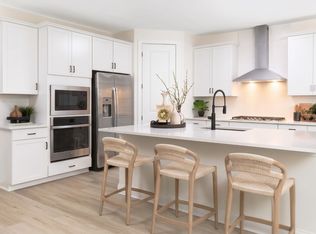 RealTracs MLS as distributed by MLS GRID
- $422,9903 bd2 ba1.7k sqft2403 Hartman Cv, Columbia, TN 38401New Construction
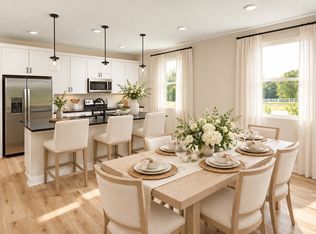 RealTracs MLS as distributed by MLS GRID
- $399,9903 bd3 ba1.8k sqft625 Nightengale Ridge Dr Lot 20, Columbia, TN 38401New ConstructionRealTracs MLS as distributed by MLS GRID
- $439,9903 bd2 ba1.7k sqft2404 Hartman Cv, Columbia, TN 38401New ConstructionRealTracs MLS as distributed by MLS GRID
- $364,9903 bd3 ba1.8k sqft621 Nightengale Ridge Dr Lot 19, Columbia, TN 38401New ConstructionRealTracs MLS as distributed by MLS GRID
- $577,5375 bd4 ba2.8k sqft1044 Bluestem Rd Lot 1044, Columbia, TN 38401New ConstructionRealTracs MLS as distributed by MLS GRID
- $574,9904 bd3 ba2.3k sqft5005 Wild Oat Cir, Spring Hill, TN 37174New ConstructionMLS ID #3626653, Michael D. Williams. RealTracs MLS as distributed by MLS GRID
- $365,3253 bd3 ba1.9k sqft3623 Haplander Ct Lot 97, Columbia, TN 38401New ConstructionMLS ID #3628581, Jennifer McClarney Day. RealTracs MLS as distributed by MLS GRID
- $499,9903 bd2 ba1.6k sqft5047 Wild Oat Cir, Spring Hill, TN 37174New ConstructionMLS ID #3626652, Michael D. Williams. RealTracs MLS as distributed by MLS GRID
- $439,9904 bd2 ba1.9k sqft4022 Red Hawk Rd, Columbia, TN 38401New ConstructionRealTracs MLS as distributed by MLS GRID
