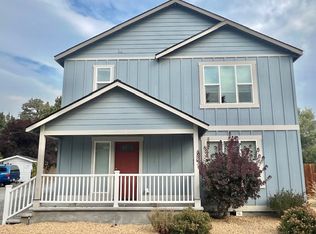
Newer construction with easy access to the Parkway and the Old Mill District. Home features a large entry way, bright and open floor plan with fully-applianced kitchen, A/C and washer/dryer provided. Spacious master bedroom is separate from other bedrooms and features a beautiful master bath with dual vanity, tile accents and large walk in closet. Fully-fenced back yard and attached 2-car garage. Third bedroom can also be used as a den/office. This property is a Placement and will be privately managed by the Owner of the home after rented.
Air Conditioning
Balcony/Deck/Patio Or Porch
Dishwasher
Garbage Disposal
Primary On Main Level
Microwave
Parking - 2 Car Garage
Pets Considered
Refrigerator
Washer/Dryer - Provided
Window Coverings
Yard - Fenced
All information deemed reliable, but not guaranteed. Information subject to change,
12 Month lease
This property is a Placement and will be privately managed by the Owner of the home after rented.
House for rent
Single family residence
Available now
Cats, dogs OK
Air conditioner, central air
In unit laundry
Attached garage parking
Forced air
What's special
Yard - fencedLarge walk in closetSpacious master bedroomFully-applianced kitchenPrimary on main levelWindow coveringsTile accents
- 12 days |
- -- |
- -- |
Zillow last checked:
Listing updated:
Travel times

Let’s turn your rent into credit progress
Build credit history with every on-time payment and get credit for the payment you’re already making.
Facts & features
Interior
Bedrooms & bathrooms
- Bedrooms: 3
- Bathrooms: 2
- Full bathrooms: 2
Heating
- Forced Air
Cooling
- Air Conditioner, Central Air
Appliances
- Included: Dishwasher, Dryer, Freezer, Microwave Oven, Oven, Refrigerator, Washer
- Laundry: In Unit
Features
- Walk In Closet
- Flooring: Carpet
Interior area
- Total interior livable area: 1,574 sqft
Property
Parking
- Parking features: Attached, Garage
- Has attached garage: Yes
- Details: Contact manager
Features
- Patio & porch: Patio
Details
- Additional structures: Garage(s)
- Parcel number: 181208AD00419
Construction
Type & style
- Home type: SingleFamily
- Property subtype: Single Family Residence
Community & HOA
Location
- Region: Bend
Financial & listing details
- Lease term: 1 Year
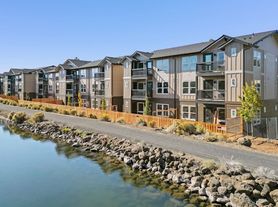
Nearby apartments for rent
Price history
| Date | Event | Price |
|---|---|---|
| 9/25/2026 | Listed for rent | $2,750+10%$2/sqft |
Source: Zillow Rentals Report a problem | ||
| 7/23/2024 | Listing removed | -- |
Source: Zillow Rentals Report a problem | ||
| 6/10/2024 | Listed for rent | $2,500+49.3%$2/sqft |
Source: Zillow Rentals Report a problem | ||
| 6/27/2018 | Listing removed | $1,675$1/sqft |
Source: Zillow Rental Manager Report a problem | ||
| 6/6/2018 | Listed for rent | $1,675$1/sqft |
Source: Zillow Rental Manager Report a problem | ||
| 3/31/2017 | Sold | $299,990$191/sqft |
Source:  Oregon Datashare #201609941 Report a problem Oregon Datashare #201609941 Report a problem | ||