Timeless elegance meets everyday comfort in this beautifully maintained solid brick residence with an elegant stucco front, manicured brick-edged garden beds, side-load garage, abundant parking, and a serene tree-shaded setting. Thoughtfully designed with a desirable split floorplan, this home offers spacious interiors, refined finishes, and impressive ceiling heights of mostly 9’ and 11’ throughout. The formal dining room provides wonderful versatility and could easily serve as a private office, sitting room, or secondary living space. The expansive den is warm and inviting, featuring a wall of windows, corner fireplace, surround sound speakers, and exceptional space for both everyday living and entertaining. The well-appointed kitchen includes a generous breakfast area, center island, counter seating, corner pantry, stainless gas range, stainless dishwasher, and refrigerator. Beautiful crown molding and quality woodwork enhance the home’s timeless appeal. The private primary suite includes an adjoining office or nursery, offering a luxurious dressing room or oversized second closet. The spacious primary bath features a corner spa tub, dual separate vanities, and a walk-in shower. The sunroom, included on the central HVAC system, offers tile flooring and abundant windows overlooking the peaceful backyard—an ideal retreat for morning coffee, reading, or simply enjoying the natural surroundings. A gracious, well-cared-for home offering comfort, flexibility, and classic elegance in a beautiful setting. In newer section of subdivision with public water & sewerage.
Active
$415,000
61489 Queen Anne Dr, Lacombe, LA 70445
4beds
2,681sqft
Single Family Residence
Built in 2001
-- sqft lot
$405,000 Zestimate®
$155/sqft
$35/mo HOA
What's special
Side-load garageSolid brick residenceDesirable split floorplanPeaceful backyardWalk-in showerAbundant parkingManicured brick-edged garden beds
- 20 days |
- 290 |
- 10 |
Zillow last checked:
Listing updated:
Listed by:
Jeffery Puckett 985-707-4145,
Compass Slidell 985-641-1000
Source: GSREIN,MLS#: 2564556
Facts & features
Interior
Bedrooms & bathrooms
- Bedrooms: 4
- Bathrooms: 3
- Full bathrooms: 2
- 1/2 bathrooms: 1
Primary bedroom
- Description: Flooring: Carpet
- Level: Lower
- Dimensions: 14.3 x 16
Bedroom
- Description: Flooring: Carpet
- Level: Lower
- Dimensions: 13.3 x 11
Bedroom
- Description: Flooring: Carpet
- Level: Lower
- Dimensions: 11.7 x 11.5
Bedroom
- Description: Flooring: Carpet
- Level: Lower
- Dimensions: 10.7 x 13
Breakfast room nook
- Description: Flooring: Tile
- Level: Lower
- Dimensions: 10.7 x 12.3
Den
- Description: Flooring: Wood
- Level: Lower
- Dimensions: 19.5 x 17.8
Dining room
- Description: Flooring: Wood
- Level: Lower
- Dimensions: 13.4 x 13.3
Kitchen
- Description: Flooring: Tile
- Level: Lower
- Dimensions: 12.3 x 13.10
Sitting room
- Description: Flooring: Carpet
- Level: Lower
- Dimensions: 7.8 x 16
Sunroom
- Description: Flooring: Other
- Level: Lower
- Dimensions: 12.5 x 15
Heating
- Central
Cooling
- Central Air
Appliances
- Included: Dishwasher, Microwave, Oven, Range
Features
- Has fireplace: Yes
- Fireplace features: Gas
Interior area
- Total structure area: 3,350
- Total interior livable area: 2,681 sqft
Property
Parking
- Total spaces: 2
- Parking features: Attached, Two Spaces
- Has attached garage: Yes
Features
- Levels: One
- Stories: 1
Lot
- Dimensions: 101 x 97 x 140 x 144 x 150
- Features: City Lot, Rectangular Lot
Details
- Parcel number: 110998
- Special conditions: None
Construction
Type & style
- Home type: SingleFamily
- Architectural style: Traditional
- Property subtype: Single Family Residence
Materials
- Brick, Stucco
- Foundation: Slab
- Roof: Shingle
Condition
- Very Good Condition
- Year built: 2001
Utilities & green energy
- Sewer: Public Sewer
- Water: Public
Community & HOA
Community
- Subdivision: Brier Lake
HOA
- Has HOA: Yes
- HOA fee: $415 annually
Location
- Region: Lacombe
Financial & listing details
- Price per square foot: $155/sqft
- Date on market: 7/1/2026
Estimated market value
$405,000
$385,000 - $425,000
$2,817/mo
Price history
| Date | Event | Price |
|---|---|---|
| 7/1/2026 | Listed for sale | $415,000$155/sqft |
Source:  GSREIN #2564556 Report a problem GSREIN #2564556 Report a problem | ||
Public tax history
Tax history is unavailable.
Monthly payment
Est. payment
Payment breakdown
Explore the cost of this home by adjusting the details. Changes won't be saved.Climate risks
Neighborhood: 70445
Nearby schools
GreatSchools rating
- 6/10Bayou Lacombe Middle SchoolGrades: 4-6Distance: 3.5 mi
- 5/10Slidell Junior High SchoolGrades: 7-8Distance: 7.2 mi
- 5/10Slidell High SchoolGrades: 9-12Distance: 7.4 mi
- $372,500-- bd-- ba2.3k sqft61489 Queen Ann Dr, Lacombe, LA 70445Off Market
- $392,800-- bd-- ba2.7k sqft61471 Queen Ann Dr, Lacombe, LA 70445Off Market
- $390,500-- bd-- ba2.5k sqft30530 Woodland Dr, Lacombe, LA 70445Off Market
- $335,1003 bd2 ba2.2k sqft30546 Woodland Dr, Lacombe, LA 70445Off Market

- $315,400-- bd-- ba2.7k sqft61486 Queen Ann Dr, Lacombe, LA 70445Off Market
- $314,000-- bd-- ba2.2k sqft30518 Woodland Dr, Lacombe, LA 70445Off Market
- $333,300-- bd-- ba2.2k sqft61457 Queen Ann Dr, Lacombe, LA 70445Off Market
- $427,000-- bd-- ba2.7k sqft61396 Kings Arms Dr, Lacombe, LA 70445Off Market
A local agent can set up tours, give advice and negotiate with sellers.
A local lender can help you make sure your offer is ready when you are.
Similar homes
- $469,0005 bd3 ba3.1k sqft60010 Oaklawn Ave, Lacombe, LA 70445For Sale
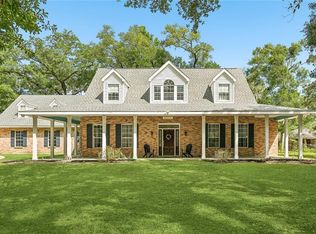
 MLS ID #2556511, Ashley Camper, Supreme Management, LLC. GSREIN
 - $450,0004 bd3 ba3.2k sqft102 Mayers Trce, Slidell, LA 70460For Sale
 MLS ID #2557060, Brooks Levy, Engel & Volkers Slidell - Mandeville. GSREIN
 - $379,0004 bd3 ba2.3k sqft1317 Fairfield Dr, Mandeville, LA 70448For Sale
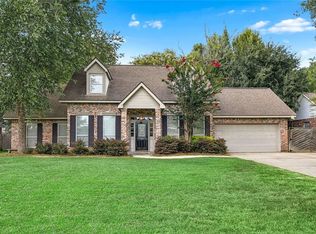 MLS ID #2558901, Theresa Eschete, Fleur De Lis Realty Group. GSREIN
 - $442,0004 bd3 ba2.3k sqft24 Chamale Cv W, Slidell, LA 70460For Sale
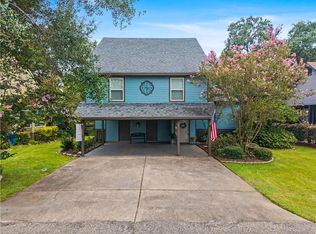 MLS ID #2566951, Sheryl Godwin, Wayne Songy & Associates. GSREIN
 - $425,0004 bd2 ba2.7k sqft1104 Bay Ridge Dr, Slidell, LA 70461For SaleMLS ID #2564459, Allison LeFrere, Engel & Volkers Slidell - Mandeville. GSREIN
- $414,9004 bd3 ba2.1k sqft20216 River Parc Dr S, Covington, LA 70433For SaleMLS ID #2557526, Gregg Tepper, Keller Williams Realty Services. GSREIN
- $383,0004 bd3 ba3.1k sqft424 E Redbud Dr, Slidell, LA 70458For SaleMLS ID #2562822, Maribel Morgan, Compass Slidell. GSREIN
- $418,0004 bd2 ba2k sqft2064 Molitor St, Mandeville, LA 70448For SaleMLS ID #2564284, Michelle Grubbs, Keller Williams Realty Services. GSREIN
- $429,9004 bd3 ba2.4k sqft1520 Regatta Cv, Slidell, LA 70458For SaleMLS ID #2566405, Erica Julian, Engel & Volkers Slidell - Mandeville. GSREIN
- $429,9005 bd4 ba3k sqft200 Leeds St, Slidell, LA 70461For SaleMLS ID #2565640, Amanda Beltran, Leila Perez Realty. GSREIN
- $339,9004 bd3 ba2.3k sqft109 Mayers Trce, Slidell, LA 70460For SaleMLS ID #2555988, Lauren Dunaway, ABEK Real Estate. GSREIN
- $450,0004 bd4 ba3.4k sqft119 Ayshire Ct, Slidell, LA 70461For SaleMLS ID #2565272, Wanda Rogers, ERA Top Agent Realty. GSREIN
- $475,0004 bd3 ba2.5k sqft290 Cypress Lakes Dr, Slidell, LA 70458For SaleMLS ID #2568202, Nichell Thompson, Keller Williams Realty New Orleans. GSREIN
- $455,0004 bd3 ba2.5k sqft122 Cypress Lakes Dr, Slidell, LA 70458For SaleMLS ID #2563801, Tiffany Lord, Keller Williams NOLA Northlake. GSREIN
- $439,0004 bd4 ba2.6k sqft205 Ranger Pl, Slidell, LA 70458For SaleMLS ID #2553509, Peter Ingrassia, Compass Westbank. GSREIN
- $379,0004 bd3 ba2.2k sqft73566 Chapman Dr, Abita Springs, LA 70420For SaleMLS ID #2566403, Denise Dutruch, Prestige Properties of Louisiana, LLC. GSREIN
- $435,0004 bd2 ba2.1k sqft2653 Bluff Ct, Mandeville, LA 70448For SaleMLS ID #2554063, Ashley Womack, 1 Percent Lists. GSREIN
- $395,0003 bd3 ba3.1k sqft204 Camborne Ln, Slidell, LA 70461For SaleMLS ID #2559900, Deana Bradley, Atlas Real Estate Company, LLC. GSREIN
- $415,0004 bd3 ba2.2k sqft503 Choctaw Dr, Abita Springs, LA 70420For SaleMLS ID #2563152, Ada Bruhl, Realty One Group Immobilia. GSREIN
- $375,0004 bd2 ba2.2k sqft322 Palermo Dr, Slidell, LA 70458For SaleMLS ID #2504069, Nichell Thompson, Keller Williams Realty New Orleans. GSREIN
