Skip main navigation
Active
  • Listed by: MORE Realty • Stella Yijin Ma
    Price cut: $51K (8/13)
    $1,539,000

    6149 115th Place SE, Bellevue, WA 98006

    4beds
    2,620sqft
    : 
    $9,058/mo
    Get pre-qualified
    Single Family Residence
    Built in 1992
    10,698 Square Feet Lot
    $1,480,500 Zestimate®
    $587/sqft
    $-- HOA

    What's special

    Front patioAmple parkingExercise roomBrand-new kitchenNatural lightDedicated home officeHigh ceilings
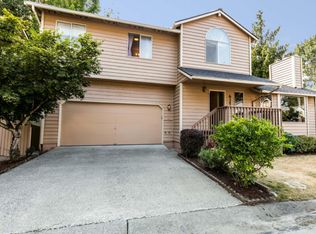
    This Bellevue two-story home is filled with natural light, thanks to high ceilings, skylights, and expansive windows throughout. The brand-new kitchen features gorgeous granite countertops, and hardwood flooring flows through most of the main living spaces. Recent upgrades include new A/C, windows, fresh exterior paint, and lot more. Step outside to a front patio and deck, with ample parking that even accommodates an RV. Inside, you'll find a dedicated home office, an exercise room, and generous storage throughout. Located on a serene and private street. Top rated Bellevue school district! Seller is a licensed real estate agent.
    43 days
    413
    12

    Zillow last checked:

    Listing updated:

    Listed by:

    Stella Yijin Ma,

    MORE Realty

    Source: NWMLS as distributed by MLS GRID,MLS#: 2555256MLS Logo

      Facts & features

      Interior

      Bedrooms & bathrooms
      • Bedrooms: 4
      • Bathrooms: 3
      • Full bathrooms: 3
      • Main level bathrooms: 1
      Bedroom
      • Level: Second
      Bedroom
      • Level: Second
      Bedroom
      • Level: Second
      Bedroom
      • Level: Second
      Bathroom full
      • Level: Main
      Bathroom full
      • Level: Second
      Bathroom full
      • Level: Second
      Den office
      • Level: Second
      Den office
      • Level: Main
      Heating
      • Fireplace, Forced Air, Heat Pump, Electric
      Cooling
      • Forced Air, Heat Pump
      Appliances
      • Included: Dishwasher, Disposal, Dryer, Refrigerator, Stove(s)/Range(s), Washer, Dishwasher(s), Dryer(s), Garbage Disposal, Refrigerator(s), Washer(s), Water Heater: Tank, Water Heater Location: Garage
      Features
      • Ceiling Fan(s), Dining Room
      • Flooring: Ceramic Tile, Hardwood
      • Windows: Skylight(s)
      • Basement: None
      • Number of fireplaces: 1
      • Fireplace features: Wood Burning, Main Level: 1, Fireplace
      Interior area
      • Total structure area: 2,620
      • Total interior livable area: 2,620 sqft

      Property

      Parking
      • Total spaces: 6
      • Parking features: Driveway, Attached Garage
      • Has attached garage: Yes
      • Covered spaces: 2
      • Uncovered spaces: 4
      Features
      • Levels: Two
      • Stories: 2
      • Patio & porch: Ceiling Fan(s), Dining Room, Fireplace, Skylight(s), Vaulted Ceiling(s), Water Heater
      Lot
      • Size: 10,698 Square Feet
      • Features: Corner Lot, Dead End Street, Paved, Deck, Fenced-Partially, Patio
      • Topography: Level
      • Residential vegetation: Brush
      Details
      • Parcel number: 078800020006
      • Special conditions: Standard

      Construction

      Type & style
      • Home type: SingleFamily
      • Architectural style: 2 Story
      • Property subtype: Single Family Residence
      Materials
      • Wood Siding
      • Foundation: Block
      • Roof: Composition
      Condition
      • Good
      • Year built: 1992
      • Major remodel year: 1992

      Utilities & green energy

      • Electric: Company: Puget Sound Energy
      • Sewer: Sewer Connected, Company: City of Belleuve
      • Water: Public, Company: City of Bellevue

      Community & HOA

      Community
      • Features: CCRs
      • Subdivision: Bellevue
      Location
      • Region: Bellevue

      Financial & listing details

      • Price per square foot: $587/sqft
      • Tax assessed value: $1,438,000
      • Annual tax amount: $11,768
      • Date on market: 7/16/2026
      • Cumulative days on market: 44 days
      • Listing terms: Conventional
      • Inclusions: Dishwasher(s), Dryer(s), Garbage Disposal, Refrigerator(s), Stove(s)/Range(s), Washer(s)

        Estimated market value

        $1,480,500

        $1.41M - $1.55M

        $4,707/mo

        Price history

        DateEventPrice
        8/13/2026Price change$1,539,000-3.2%$587/sqft
        Source: NWMLS as distributed by MLS GRID #2555256 Report a problem
        7/17/2026Listed for sale$1,590,000+239.7%$607/sqft
        Source: NWMLS as distributed by MLS GRID #2555256 Report a problem
        9/10/2024Listing removed$4,300$2/sqft
        Source: Zillow Rentals Report a problem
        8/27/2024Price change$4,300-4.4%$2/sqft
        Source: Zillow Rentals Report a problem
        8/19/2024Price change$4,500-4.3%$2/sqft
        Source: Zillow Rentals Report a problem
        8/1/2024Listed for rent$4,700$2/sqft
        Source: Zillow Rentals Report a problem
        11/22/2013Sold$468,000-2.3%$179/sqft
        Source: NWMLS as distributed by MLS GRID #437764 Report a problem
        10/4/2013Listed for sale$479,000$183/sqft
        Source: HotPads.com Report a problem
        8/26/2013Listing removed$479,000$183/sqft
        Source: Homes & Equity Real Estate Grp #437764 Report a problem
        8/25/2013Price change$479,000-5.7%$183/sqft
        Source: Homes & Equity Real Estate Grp #437764 Report a problem
        8/20/2013Listed for sale$507,900+141.9%$194/sqft
        Source: Homes & Equity Real Estate Grp #437764 Report a problem
        4/30/1996Sold$210,000$80/sqft
        Source: Public Record Report a problem

        Public tax history

        YearProperty taxesTax assessment
        2025$11,768 +14.4%$1,438,000 +6.8%
        2024$10,286 +11.4%$1,347,000 +18.7%
        2023$9,237 -13.8%$1,135,000 -21.8%
        2022$10,710 +17.5%$1,451,000 +36.5%
        2021$9,111 +27.9%$1,063,000 +38.1%
        2020$7,125 +3.8%$770,000 +2.4%
        2019$6,866 +0.8%$752,000 -4.6%
        2018$6,814 +8.7%$788,000 +21.6%
        2017$6,267 +59.1%$648,000 +16.8%
        2016$3,939 $555,000 +5.7%
        2015$3,939 $525,000 +25.3%
        2014$3,939 $419,000 +15.4%
        2013$3,939 $363,000 +0.8%
        2012-- $360,000 -2.4%
        2011-- $369,000 -2.4%
        2010-- $378,000
        2009-- $378,000 -3.8%
        2007-- $393,000 +8.6%
        2006-- $362,000 +6.5%
        2005-- $340,000 +18.1%
        2001$2,770 -0.6%$288,000 +9.9%
        2000$2,787 $262,000
        Find assessor info on the county website

        Monthly payment

        Est. payment

        Payment breakdown

        Explore the cost of this home by adjusting the details. Changes won't be saved.
        All calculations are estimates and provided by Zillow, Inc. for informational purposes only. Actual amounts may vary.
        HOA fees may include property taxes on listings classified as Co-Ops. Contact the listing agent and/or owner for fee details.
        See how much you could borrow to make a competitive offer.

        Climate risks

        Neighborhood: Newport Hills

        Getting around

        24 / 100
        Car-Dependent
        35 / 100
        Some Transit
        46 / 100
        Somewhat Bikeable

        Nearby schools

        GreatSchools rating
        Schools provided by the listing agent
        • Elementary: Newport Heights Elem
        • Middle: Tyee Mid
        • High: Newport Snr High

        Source: NWMLS as distributed by MLS GRID. This data may not be complete. We recommend contacting the local school district to confirm school assignments for this home.

        A local agent can set up tours, give advice and negotiate with sellers.

        Browse local experts