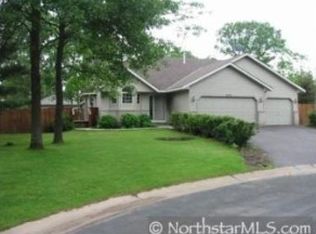
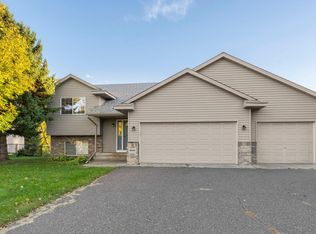
Welcome home to this well-maintained split-level in the established Mystic Woodlands neighborhood! Tucked at the end of a quiet cul-de-sac, this home offers a spacious yard, mature trees, and a huge 29x16 lower-level family room. The fourth level features an egress window and potential for a 4th bedroom, office, or hobby room.
The bright living room features a beautiful bay window, while the kitchen offers ample counter space and storage. The dining area opens to the backyard and paver patio. The upper level includes 3 bedrooms and a full bath. The lower level offers a ¾ bath, laundry, and walkout access to the heated 3-car garage.
Updates include a 2021 roof, 2020 furnace and A/C, newer appliances (2018–2021), and a new concrete garage apron and sidewalk in 2022. Enjoy irrigation, a great location, and a home that has been lovingly cared for. Sellers are relocating out of state for work—don't miss this opportunity!
Active
$375,000
6149 384th Ln, North Branch, MN 55056
3beds
1,891sqft
Single Family
Built in 2001
0.35 Acres Lot
$376,100 Zestimate®
$198/sqft
$-- HOA
What's special
Well-maintained split-levelSpacious yardBeautiful bay windowMature trees
- 11 days
- 626
- 28
Likely to sell faster than
Zillow last checked:
Listing updated:
Listed by:
The Snyder Team 651-402-1537,
eXp Realty,
Stacie Strohbeen 651-357-8606
Source: NorthstarMLS as distributed by MLS GRID,MLS#: 7144403
Facts & features
Interior
Bedrooms & bathrooms
- Bedrooms: 3
- Bathrooms: 2
- Full bathrooms: 1
- 3/4 bathrooms: 1
Bedroom
- Level: Upper
- Area: 120 Square Feet
- Dimensions: 12x10
Bedroom 2
- Level: Upper
- Area: 100 Square Feet
- Dimensions: 10x10
Bedroom 3
- Level: Upper
- Area: 156 Square Feet
- Dimensions: 12x13
Dining room
- Level: Main
- Area: 78 Square Feet
- Dimensions: 13x6
Family room
- Level: Lower
- Area: 464 Square Feet
- Dimensions: 29x16
Foyer
- Level: Main
- Area: 143 Square Feet
- Dimensions: 11x13
Kitchen
- Level: Main
- Area: 182 Square Feet
- Dimensions: 13x14
Living room
- Level: Main
- Area: 180 Square Feet
- Dimensions: 12x15
Patio
- Level: Main
- Area: 360 Square Feet
- Dimensions: 18x20
Porch
- Level: Main
- Area: 55 Square Feet
- Dimensions: 11x5
Heating
- Forced Air
Cooling
- Central Air
Appliances
- Included: Air-To-Air Exchanger, Cooktop, Dishwasher, Disposal, Dryer, Exhaust Fan, Gas Water Heater, Microwave, Range, Refrigerator, Washer
- Laundry: Gas Dryer Hookup, Lower Level, Laundry Room, Washer Hookup
Features
- Basement: Block,Daylight,Egress Window(s),Finished,Full,Storage Space
- Has fireplace: No
Interior area
- Total structure area: 1,891
- Total interior livable area: 1,891 sqft
- Finished area above ground: 1,234
- Finished area below ground: 657
Property
Parking
- Total spaces: 3
- Parking features: Attached, Asphalt, Garage, Garage Door Opener, Heated Garage, Insulated Garage
- Attached garage spaces: 3
- Has uncovered spaces: Yes
Accessibility
- Accessibility features: None
Features
- Levels: Four or More Level Split
- Patio & porch: Patio
- Fencing: Partial,Privacy,Vinyl
Lot
- Size: 0.35 Acres
- Dimensions: 61 x 103 x 205 x 165
- Features: Tree Coverage - Light
Details
- Foundation area: 1284
- Parcel number: 110099651
- Zoning description: Residential-Single Family
Construction
Type & style
- Home type: SingleFamily
- Property subtype: Single Family
Materials
- Block, Stone
- Roof: Age 8 Years or Less
Condition
- New construction: No
- Year built: 2001
Utilities & green energy
- Electric: 100 Amp Service
- Gas: Natural Gas
- Sewer: City Sewer/Connected
- Water: City Water/Connected
Community & HOA
Community
- Subdivision: Mystic Woodlands
HOA
- Has HOA: No
Location
- Region: North Branch
Financial & listing details
- Price per square foot: $198/sqft
- Tax assessed value: $336,100
- Annual tax amount: $4,139
- Date on market: 10/7/2026
- Road surface type: Paved
Estimated market value
$376,100
$357,000 - $395,000
$1,930/mo
Price history
| Date | Event | Price |
|---|---|---|
| 10/7/2026 | Listed for sale | $375,000+7.4%$198/sqft |
Source:  NorthstarMLS as distributed by MLS GRID #7144403 Report a problem | ||
| 7/21/2023 | Sold | $349,000+2.9%$185/sqft |
Source: NorthstarMLS as distributed by MLS GRID #6390638 Report a problem | ||
| 7/6/2023 | Pending sale | $339,000$179/sqft |
Source: NorthstarMLS as distributed by MLS GRID #6390638 Report a problem | ||
| 6/28/2023 | Listed for sale | $339,000+55.5%$179/sqft |
Source: NorthstarMLS as distributed by MLS GRID #6390638 Report a problem | ||
| 1/2/2004 | Sold | $218,000+664.9%$115/sqft |
Source: Public Record Report a problem | ||
| 6/7/2000 | Sold | $28,500+11.8%$15/sqft |
Source: Public Record Report a problem | ||
| 4/14/1998 | Sold | $25,500$13/sqft |
Source: Public Record Report a problem | ||
Public tax history
| Year | Property taxes | Tax assessment |
|---|---|---|
| 2024 | $4,184 +7.9% | $319,800 +5.4% |
| 2023 | $3,876 +9.4% | $303,400 +30.5% |
| 2022 | $3,544 +3% | $232,500 +7% |
| 2021 | $3,442 -2.2% | $217,200 |
| 2020 | $3,520 +8.4% | -- |
| 2017 | $3,248 +100% | -- |
| 2016 | $1,624 -49.2% | -- |
| 2015 | $3,194 +4.7% | -- |
| 2014 | $3,052 +9.8% | $169,900 |
| 2013 | $2,780 -7.1% | -- |
| 2012 | $2,994 +3% | -- |
| 2011 | $2,906 +0.9% | -- |
| 2010 | $2,880 | -- |
| 2009 | -- | -- |
| 2008 | $2,702 -7.5% | -- |
| 2007 | $2,922 +26.4% | -- |
| 2006 | $2,311 +3.7% | -- |
| 2005 | $2,228 +13.7% | -- |
| 2004 | $1,960 +9.4% | -- |
| 2003 | $1,792 +686% | -- |
| 2002 | $228 | -- |
Find assessor info on the county website
Monthly payment
Est. payment
Payment breakdown
Explore the cost of this home by adjusting the details. Changes won't be saved.Climate risks
Neighborhood: 55056

Similar homes
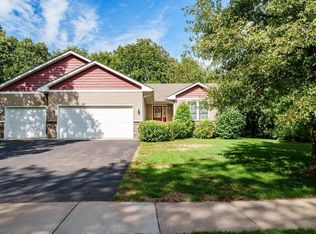
- $350,0003 bd2 ba2k sqft37838 Hawthorne Ave, North Branch, MN 55056For Sale
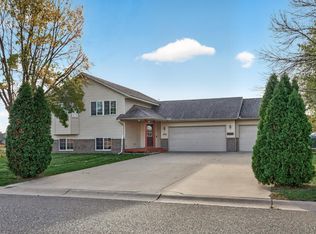
 MLS ID #7154585, Amy S Piggee, RE/MAX Results. NorthstarMLS as distributed by MLS GRID
- $395,9003 bd2 ba1.8k sqft4926 Shady Ln, North Branch, MN 55056For Sale
 MLS ID #7147975, Thomas A. Carlisle, RE/MAX Synergy. NorthstarMLS as distributed by MLS GRID
- $370,0003 bd2 ba2k sqft40737 Fahrion Rd, North Branch, MN 55056For Sale
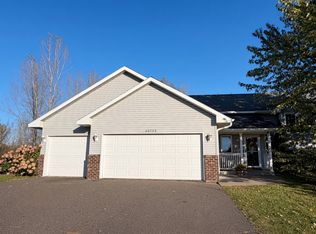 MLS ID #7153388, Andrea Sinn, RE/MAX Results. NorthstarMLS as distributed by MLS GRID
- $329,9004 bd2 ba2k sqft38465 Coventry Dr, North Branch, MN 55056For Sale
 MLS ID #7156389, Ken McKinzie, Edina Realty, Inc.. NorthstarMLS as distributed by MLS GRID
- $350,0005 bd3 ba2.5k sqft6101 Oak Cir, North Branch, MN 55056For SaleMLS ID #7140227, Robert A Boyce, Realty Executives Top Results. NorthstarMLS as distributed by MLS GRID
- $379,9993 bd2 ba1.9k sqft5475 395th St, North Branch, MN 55056For SaleMLS ID #7038898, Lynn Frantzen, Keller Williams Integrity Realty. NorthstarMLS as distributed by MLS GRID
- $440,0003 bd2 ba1.9k sqft40533 Golden Ave, North Branch, MN 55056For SaleMLS ID #7141368, Aaron Spiteri, Lakes Sotheby's International Realty. NorthstarMLS as distributed by MLS GRID
- $375,0003 bd2 ba1.6k sqft39585 Fawn Ave, North Branch, MN 55056For SaleMLS ID #7111903, Susan Griffith, Solutions Real Estate LLC. NorthstarMLS as distributed by MLS GRID
- $445,0004 bd3 ba1.9k sqft40744 Fenian Way, North Branch, MN 55056For SaleMLS ID #7108208, Alex Brancale, Coldwell Banker Realty. NorthstarMLS as distributed by MLS GRID
- $450,0004 bd3 ba2.3k sqft5632 407th Ct, North Branch, MN 55056For SaleMLS ID #7136889, Bill Jerikovsky, GRI, RE/MAX RESULTS. NorthstarMLS as distributed by MLS GRID
- $349,9003 bd3 ba2.7k sqft4992 384th Trl, North Branch, MN 55056For SaleMLS ID #7149839, Team Watters, RE/MAX Results. NorthstarMLS as distributed by MLS GRID
- $345,0002 bd1 ba1.2k sqft38377 Hunters Ridge Trl, North Branch, MN 55056For SaleMLS ID #7155017, April L. Magrone, SRS, ABR, GRI, Edina Realty, Inc.. NorthstarMLS as distributed by MLS GRID
- $459,9003 bd2 ba1.7k sqft4704 381st Trl, North Branch, MN 55056For SaleMLS ID #7152363, Team Watters, RE/MAX Results. NorthstarMLS as distributed by MLS GRID
- $479,9004 bd3 ba2.7k sqft38209 Everett Ave, North Branch, MN 55056For SaleMLS ID #7096078, Sarah Wald, Next Generation Realty LLC. NorthstarMLS as distributed by MLS GRID
- $235,0002 bd1 ba1k sqft6696 381st St, North Branch, MN 55056For SaleMLS ID #7155422, John A Kane, Edina Realty, Inc.. NorthstarMLS as distributed by MLS GRID
- $275,0002 bd3 ba2.2k sqft38558 Grand Ave, North Branch, MN 55056For SaleMLS ID #7150669, Artemisa Boston, eXp Realty. NorthstarMLS as distributed by MLS GRID
- $325,0004 bd2 ba2k sqft1655 10th Ave SE, Cambridge, MN 55008For SaleMLS ID #7160873, Amy Lametti, Keller Williams Premier Realty. NorthstarMLS as distributed by MLS GRID
- $399,9002 bd3 ba2.1k sqft1332 2nd Ave SE #795, Cambridge, MN 55008For SaleMLS ID #7159860, Levi LaRowe, RE/MAX RESULTS. NorthstarMLS as distributed by MLS GRID
- $374,9003 bd2 ba2.2k sqft7611 229th St N, Forest Lake, MN 55025For SaleMLS ID #7145772, Brittney Jackson, Keller Williams Integrity NW. NorthstarMLS as distributed by MLS GRID
- $240,0002 bd2 ba1.1k sqft5197 383rd St, North Branch, MN 55056For SaleMLS ID #7157991, Genevieve Coffey, Bridge Realty, LLC. NorthstarMLS as distributed by MLS GRID
