Skip main navigation
Sold for $1,870,000
  • $1,870,000

    6149 Blakeford Dr, Windermere, FL 34786

    5beds
    4,351sqft
    Single Family Residence
    Built in 2002
    0.37 Acres Lot
    $1,873,800 Zestimate®
    $430/sqft
    $7,695 Estimated rent

    Home value

    $1,873,800

    $1.71M - $2.06M

    $7,695/mo

    Zestimate® history
    Loading
    Loading...

    Owner options

    List your home for rent

    $7,695/mo

    Rent Zestimate®

    Find your next renter with Zillow Rental Manager. Plus, with online applications, you can quickly screen prospective tenants – for free.

    Learn more

    $7,695/mo

    Rent Zestimate®

    Refinance and save

    $13,647/mo

    Est. payment

    Refinancing to a lower rate could help reduce your monthly payments and save thousands over the life of the loan.

    See today's rates

    $13,647/mo

    Est. payment

    Explore your selling options

    Work with a Zillow partner agent

    Leverage their expertise and Zillow's premium Showcase listings to get your home seen by more buyers.

    Get started

    List with your own agent

    Get your home in front of millions of buyers by listing it on Zillow.

    Learn how to do it

    Sell it yourself

    Take full control of how buyers see your home on Zillow by listing For Sale by Owner (FSBO).

    List your home

    What's special

    Pool homePeaceful pondJuliet balconyPrivate patioElevated finishesBackyard retreatSparkling pool and spa
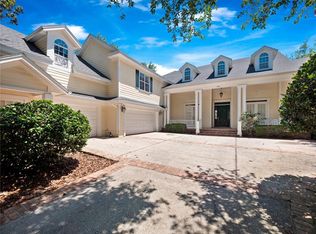
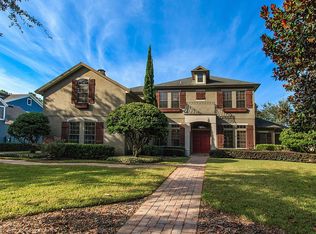
    Experience luxury, comfort, and timeless design in this spacious 5-bedroom, 5.5-bathroom pool home with an office, game room loft, and over 4,350 square feet of beautifully appointed living space. Perfectly positioned in the sought-after, guard-gated community of Keene’s Pointe, this residence offers privacy, prestige, and picture-perfect views. Step inside to an open-concept floor plan that flows effortlessly from room to room, filled with natural light and elevated finishes. The family room is the showstopper, featuring soaring double-height ceilings accented by rich wood beams and overlooked by a charming Juliet balcony from the upstairs loft—creating a dramatic yet welcoming sense of space. The gourmet kitchen opens seamlessly to the main living and dining areas, making it ideal for both casual gatherings and upscale entertaining. The main floor also includes a serene primary suite with a spa-inspired bath, custom closet, and private patio—perfect for quiet mornings or evening unwinding. A second en suite bedroom on the main level offers a private haven for in-laws or long-term guests, while a third en suite upstairs is ideal for a nanny, college-aged child, or extended family. Two more bedrooms and a spacious game room loft round out the upper level. Outside, a true backyard retreat awaits. A sparkling pool and spa overlook a peaceful pond, with enough space for lounging, dining, and entertaining under the stars. From the back yard, you can even catch breathtaking views of space shuttle launches. And from the front balcony? You’ll enjoy a magical nightly show as Disney’s fireworks light up the sky. Located just steps from the Golden Bear Club and its Jack Nicklaus-designed golf course, and minutes from top-rated schools, Winter Garden Village, and major attractions—this home offers the perfect blend of elegance, functionality, and lifestyle. Welcome to 6149 Blakeford Drive, where every day feels like a luxury vacation in the heart of Windermere.

    Zillow last checked:

    Listing updated:

    Listing Provided by:

    Brynn Allen 407-617-8963,

    CORCORAN PREMIER REALTY 407-965-1155

    Bought with:

    Jay Martin, 3097299

    CORCORAN PREMIER REALTY

    Source: Stellar MLS,MLS#: O6312983MLS LogoOriginating MLS: Orlando Regional

    Facts & features

    Interior

    Bedrooms & bathrooms
    • Bedrooms: 5
    • Bathrooms: 6
    • Full bathrooms: 5
    • 1/2 bathrooms: 1
    Primary bedroom
    • Features: Walk-In Closet(s)
    • Level: First
    • Area: 420 Square Feet
    • Dimensions: 28x15
    Bedroom 2
    • Features: Built-in Closet
    • Level: First
    • Area: 156 Square Feet
    • Dimensions: 13x12
    Bedroom 3
    • Features: Built-in Closet
    • Level: Second
    • Area: 156 Square Feet
    • Dimensions: 13x12
    Bedroom 4
    • Features: Built-in Closet
    • Level: Second
    • Area: 156 Square Feet
    • Dimensions: 13x12
    Bedroom 5
    • Features: Built-in Closet
    • Level: Second
    • Area: 195 Square Feet
    • Dimensions: 15x13
    Primary bathroom
    • Features: Bath w Spa/Hydro Massage Tub, Dual Sinks, Linen Closet
    • Level: First
    • Area: 240 Square Feet
    • Dimensions: 20x12
    Dining room
    • Features: No Closet
    • Level: First
    • Area: 196 Square Feet
    • Dimensions: 14x14
    Game room
    • Features: No Closet
    • Level: Second
    • Area: 390 Square Feet
    • Dimensions: 26x15
    Great room
    • Features: No Closet
    • Level: First
    • Area: 416 Square Feet
    • Dimensions: 26x16
    Kitchen
    • Features: Walk-In Closet(s)
    • Level: First
    • Area: 210 Square Feet
    • Dimensions: 15x14
    Office
    • Features: Built-In Shelving, No Closet
    • Level: First
    • Area: 196 Square Feet
    • Dimensions: 14x14
    Heating
    • Central, Electric, Zoned
    Cooling
    • Central Air, Zoned
    Appliances
    • Included: Bar Fridge, Oven, Cooktop, Dishwasher, Disposal, Dryer, Gas Water Heater, Ice Maker, Microwave, Range Hood, Refrigerator, Washer, Wine Refrigerator
    • Laundry: Electric Dryer Hookup, Inside
    Features
    • Ceiling Fan(s), Crown Molding, Eating Space In Kitchen, High Ceilings, Kitchen/Family Room Combo, Open Floorplan, Primary Bedroom Main Floor, Stone Counters, Tray Ceiling(s), Walk-In Closet(s), Wet Bar
    • Flooring: Ceramic Tile, Engineered Hardwood
    • Doors: French Doors, Outdoor Grill, Outdoor Kitchen, Outdoor Shower
    • Windows: Window Treatments
    • Has fireplace: No
    • Fireplace features: Gas, Living Room
    Interior area
    • Total structure area: 6,570
    • Total interior livable area: 4,351 sqft

    Property

    Parking
    • Total spaces: 3
    • Parking features: Driveway, Garage Door Opener, Split Garage
    • Attached garage spaces: 3
    • Has uncovered spaces: Yes
    Features
    • Levels: Two
    • Stories: 2
    • Patio & porch: Covered, Enclosed, Front Porch, Patio, Porch, Rear Porch, Screened
    • Exterior features: Balcony, Irrigation System, Outdoor Grill, Outdoor Kitchen, Outdoor Shower, Sidewalk
    • Has private pool: Yes
    • Pool features: Gunite, Heated, In Ground
    • Has spa: Yes
    • Spa features: Heated, In Ground
    • Fencing: Fenced
    • Has view: Yes
    • View description: Water, Pond
    • Has water view: Yes
    • Water view: Water,Pond
    • Waterfront features: Pond
    Lot
    • Size: 0.37 Acres
    • Features: Near Golf Course, Sidewalk
    • Residential vegetation: Mature Landscaping, Oak Trees, Trees/Landscaped
    Details
    • Parcel number: 292328407400800
    • Zoning: P-D
    • Special conditions: None

    Construction

    Type & style
    • Home type: SingleFamily
    • Architectural style: Mediterranean
    • Property subtype: Single Family Residence
    Materials
    • Block
    • Foundation: Slab
    • Roof: Tile
    Condition
    • Completed
    • New construction: No
    • Year built: 2002

    Utilities & green energy

    • Sewer: Septic Tank
    • Water: Public
    • Utilities for property: Cable Connected, Electricity Connected, Natural Gas Connected, Phone Available

    Community & neighborhood

    Security
    • Security features: Gated Community, Security System Owned, Smoke Detector(s)
    Location
    • Region: Windermere
    • Subdivision: KEENES POINTE

    HOA & financial

    HOA
    • Has HOA: Yes
    • HOA fee: $283 monthly
    • Association name: Cliff Cleveland
    • Association phone: 407-909-9099
    Other fees
    • Pet fee: $0 monthly
    Other financial information
    • Total actual rent: 0

    Other

    Other facts
    • Listing terms: Cash,Conventional
    • Ownership: Fee Simple
    • Road surface type: Paved

    Price history

    DateEventPrice
    9/2/2025Sold$1,870,000-6.5%$430/sqft
    Source: Stellar MLS #O6312983 Report a problem
    6/18/2025Pending sale$1,999,000$459/sqft
    Source: Stellar MLS #O6312983 Report a problem
    6/3/2025Price change$1,999,000-4.6%$459/sqft
    Source: Stellar MLS #O6312983 Report a problem
    5/28/2025Listed for sale$2,095,000+109.5%$481/sqft
    Source: Stellar MLS #O6312983 Report a problem
    5/11/2021Sold$1,000,000-8.3%$230/sqft
    Source: Public Record Report a problem
    4/8/2020Listing removed$1,090,000$251/sqft
    Source: SUNSHINE FLORIDA REALTY, INC #S5015576 Report a problem
    10/3/2019Pending sale$1,090,000$251/sqft
    Source: SUNSHINE FLORIDA REALTY, INC #S5015576 Report a problem
    10/3/2019Listed for sale$1,090,000+21700%$251/sqft
    Source: SUNSHINE FLORIDA REALTY, INC #S5015576 Report a problem
    4/3/2019Listing removed$5,500$1/sqft
    Source: SUNSHINE FLORIDA REALTY, INC #S5015575 Report a problem
    3/29/2019Listed for rent$5,500$1/sqft
    Source: SUNSHINE FLORIDA REALTY, INC #S5015575 Report a problem
    8/16/2017Sold$5,000-99.6%$1/sqft
    Source: Stellar MLS #S4848803 Report a problem
    8/16/2017Listing removed$5,500$1/sqft
    Source: SUNSHINE FLORIDA REALTY, INC #S4848803 Report a problem
    7/10/2017Price change$5,500-8.3%$1/sqft
    Source: SUNSHINE FLORIDA REALTY, INC #S4848803 Report a problem
    5/15/2017Listed for sale$1,159,000+19216.7%$266/sqft
    Source: SUNSHINE FLORIDA REALTY, INC #S4846355 Report a problem
    6/21/2014Listing removed$6,000-99.4%$1/sqft
    Source: SUNSHINE FLORIDA REALTY, INC #S4726877 Report a problem
    5/9/2014Listed for rent$6,000$1/sqft
    Source: SUNSHINE FLORIDA REALTY, INC #S4726877 Report a problem
    2/8/2013Sold$950,000-17%$218/sqft
    Source: Stellar MLS #O5137381 Report a problem
    1/22/2013Listed for sale$1,145,000+41.4%$263/sqft
    Source: Irwin Realty Group LLC #o5137381 Report a problem
    1/20/2004Sold$810,000+1.4%$186/sqft
    Source: Public Record Report a problem
    6/12/2002Sold$798,900$184/sqft
    Source: Public Record Report a problem

    Public tax history

    YearProperty taxesTax assessment
    2024$16,432 +7.2%$1,023,532 +3%
    2023$15,325 +3%$993,720 +3%
    2022$14,877 +11%$964,777 +18.1%
    2021$13,403 +1.7%$816,701 +2.5%
    2020$13,179 -2.1%$796,660 -0.6%
    2019$13,456 -11.4%$801,619 -10.5%
    2018$15,189 +0%$895,615 +1.9%
    2017$15,189 +0.9%$878,667 +2.2%
    2016$15,061 +0.2%$859,620 +2.1%
    2015$15,030 +6.7%$842,348 +9.3%
    2014$14,084 +32.6%$770,737 +13.8%
    2013$10,623 +2.2%$677,453 +12.5%
    2012$10,391 -2.9%$601,943 -2.4%
    2011$10,700 -2.6%$616,641 -5%
    2010$10,989 $648,847 -6.3%
    2009-- $692,249 -16.6%
    2008$11,046 +1.6%$829,963 -7.5%
    2007$10,877 -6.3%$897,187 +15.1%
    2006$11,607 +0%$779,624 +24.6%
    2005$11,601 +1%$625,498 +4%
    2004$11,485 -14.3%$601,542 -15.9%
    2003$13,393 +703.5%$715,127 +793.9%
    2002$1,667 $80,000

    Find assessor info on the county website

    Neighborhood: 34786

    Nearby schools

    GreatSchools rating
    Schools provided by the listing agent
    • Elementary: Windermere Elem
    • Middle: Bridgewater Middle
    • High: Windermere High School

    Source: Stellar MLS. This data may not be complete. We recommend contacting the local school district to confirm school assignments for this home.

    Get a cash offer in 3 minutes
    Find out how much your home could sell for in as little as 3 minutes with a no-obligation cash offer.
    Estimated market value
    $1,873,800
    Get a cash offer in 3 minutes
    Find out how much your home could sell for in as little as 3 minutes with a no-obligation cash offer.
    Estimated market value
    $1,873,800