Skip main navigation
Off market
  • $465,100

    6149 Brandywine Dr, Johnston, IA 50131

    4beds
    2,627sqft
    Residential
    Built in 1993
    0.27 Acres Lot
    $465,100 Zestimate®
    $177/sqft
    $3,021 Estimated rent

    Home value

    $465,100

    $442,000 - $488,000

    $3,021/mo

    Zestimate® history
    Loading
    Loading...

    Owner options

    List your home for rent

    $3,021/mo

    Rent Zestimate®

    Find your next renter with Zillow Rental Manager. Plus, with online applications, you can quickly screen prospective tenants – for free.

    Learn more

    $3,021/mo

    Rent Zestimate®

    Refinance and save

    $3,191/mo

    Est. payment

    Refinancing to a lower rate could help reduce your monthly payments and save thousands over the life of the loan.

    See today's rates

    $3,191/mo

    Est. payment

    Explore your selling options

    Work with a Zillow partner agent

    Leverage their expertise and Zillow's premium Showcase listings to get your home seen by more buyers.

    Get started

    List with your own agent

    Get your home in front of millions of buyers by listing it on Zillow.

    Learn how to do it

    Sell it yourself

    Take full control of how buyers see your home on Zillow by listing For Sale by Owner (FSBO).

    List your home

    What's special

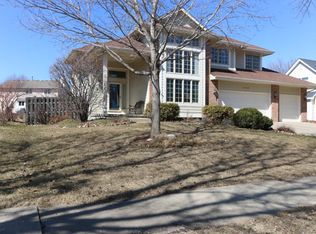
    Family friendly home in Green Meadows West subdivision of Johnston. Located on a quiet street where kids can play without traffic concerns. Property has a fenced in backyard, irrigation system and large deck in back that features a gas hook-up for grill and it is pre-wired for a hot tub. Close to large parks, walking trails and shopping. Timber Ridge Elementary, Summit Middle School and Johnston High School. Huge upgraded kitchen, 30 inch double ovens, quartzite and quartz countertops, large walk-in pantry and cabinets with pull-outs. Half bath on first floor. The great room is large with vaulted ceilings, lots of windows and fireplace. The office with a large bookshelf on the finish off the main floor. Upstairs there are four large bedrooms with ample closet space. Master suite and guest bedroom feature vaulted ceilings. Master bedroom is huge with four windows to let in a lot of light. Off master is bathroom with heated tile floors, dual vanities, and large shower. Master closet features wood built-in shelving and lots of storage. Laundry room is conveniently located off master bathroom. All appliances, including washer, dryer and water softener are included with sale. Upstairs there is also another bathroom with dual vanities and bathtub/shower. The partially finished basement is spacious and has 9 foot ceilings. Has three rooms, one for storage and mechanicals, one that has functioned as a exercise room / shop, and another that is the kids playroom. There is also a set of service stairs that lead directly from the basement to the garage. Garage is two car with a bump out for motorcycle or other toys. Garage features a ton of storage.

    This property is off market, which means it's not currently listed for sale or rent on Zillow. This may be different from what's available on other websites or public sources.

    Facts & features

    Interior

    Bedrooms & bathrooms
    • Bedrooms: 4
    • Bathrooms: 3
    • Full bathrooms: 2
    • 1/2 bathrooms: 1
    Heating
    • Forced air, Gas
    Cooling
    • Central
    Appliances
    • Included: Dishwasher, Dryer, Garbage disposal, Microwave, Range / Oven, Refrigerator, Washer
    Features
    • Carpeting, Drapes/Curtains (All), Smoke Detector, 2nd Flr Laundry, Tile
    • Flooring: Tile, Carpet, Hardwood
    • Basement: Partially finished
    • Has fireplace: Yes
    Interior area
    • Total interior livable area: 2,627 sqft

    Property

    Parking
    • Total spaces: 2
    • Parking features: Garage - Attached
    Features
    • Exterior features: Vinyl, Brick
    Lot
    • Size: 0.27 Acres
    Details
    • Parcel number: 24100523080045

    Construction

    Type & style
    • Home type: SingleFamily
    • Architectural style: Conventional
    • Property subtype: Residential
    Materials
    • Foundation: Concrete
    • Roof: Asphalt
    Condition
    • Year built: 1993

    Utilities & green energy

    • Sewer: City

    Community & HOA

    HOA
    • Has HOA: Yes
    • HOA fee: $40 monthly
    Location
    • Region: Johnston

    Financial & listing details

    • Price per square foot: $177/sqft
    • Tax assessed value: $420,600
    • Annual tax amount: $6,372

    Price history

    DateEventPrice
    7/14/2017Sold$320,000-3%$122/sqft
    Source: DMMLS #538098 Report a problem
    6/6/2017Pending sale$329,900$126/sqft
    Source: RE/MAX Real Estate Concepts #538098 Report a problem
    6/2/2017Price change$329,900-2.9%$126/sqft
    Source: RE/MAX Real Estate Concepts #538098 Report a problem
    5/10/2017Price change$339,900-2.9%$129/sqft
    Source: RE/MAX Real Estate Concepts #538098 Report a problem
    4/24/2017Price change$350,000+1.4%$133/sqft
    Source: RE/MAX Real Estate Concepts #538098 Report a problem
    4/5/2017Listed for sale$345,000+35%$131/sqft
    Source: Owner Report a problem
    8/17/2011Sold$255,500$97/sqft
    Source: Public Record Report a problem

    Public tax history

    YearProperty taxesTax assessment
    2025$6,372 +5.2%$420,600 +13.2%
    2024$6,058 +7%$371,700
    2023$5,662 -10.5%$371,700 +21.6%
    2022$6,324 -0.8%$305,800
    2021$6,374 +1.7%$305,800 +4.2%
    2020$6,266 -3.1%$293,600
    2019$6,466 +2.7%$293,600 +4.5%
    2018$6,296 $281,000
    2017$6,296 +7.7%$281,000 +7.3%
    2016$5,846 $261,900
    2015$5,846 +8.5%$261,900 +5.9%
    2014$5,386 $247,400
    2013-- $247,400 -1%
    2012-- $249,900
    2011-- $249,900 -0.3%
    2010-- $250,600
    2009-- $250,600 +1%
    2008-- $248,000
    2007-- $248,000 -5.8%
    2006-- $263,400
    2005-- $263,400 +5.3%
    2003-- $250,050 +6.4%
    2002-- $234,990
    2001-- $234,990
    Find assessor info on the county website

    Neighborhood: 50131

    Nearby schools

    GreatSchools rating
    Schools provided by the listing agent
    • District: Johnston

    Source: The MLS. This data may not be complete. We recommend contacting the local school district to confirm school assignments for this home.

    Get pre-qualified for a loan
    At Zillow Home Loans, we can pre-qualify you in as little as 5 minutes with no impact to your credit score.

    An equal housing lender. NMLS #10287.

    Sell for more on Zillow
    Get a Zillow Showcase℠ listing at no additional cost and you could sell for .
    $465,100
    2% more
    +$9,302
    With Zillow Showcase(estimated)
    $474,402