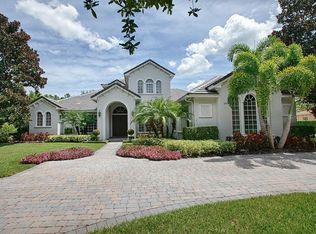
6149 Cartmel Ln, Windermere, FL 34786
Home value
$3,028,900
$2.73M - $3.39M
$7,972/mo
Owner options
$7,972/mo
Rent Zestimate®
Find your next renter with Zillow Rental Manager. Plus, with online applications, you can quickly screen prospective tenants – for free.
$7,972/mo
Rent Zestimate®
$18,460/mo
Est. payment
Refinancing to a lower rate could help reduce your monthly payments and save thousands over the life of the loan.
$18,460/mo
Est. payment
Explore your selling options
Work with a Zillow partner agent
Leverage their expertise and Zillow's premium Showcase listings to get your home seen by more buyers.
Get startedList with your own agent
Get your home in front of millions of buyers by listing it on Zillow.
Learn how to do itSell it yourself
Take full control of how buyers see your home on Zillow by listing For Sale by Owner (FSBO).
List your homeWhat's special
Zillow last checked:
Listing updated:
Emily Armstrong 407-757-5991,
KELLER WILLIAMS REALTY AT THE PARKS 407-629-4420
Karly Campbell, 3535130
KELLER WILLIAMS WINTER PARK

Facts & features
Interior
Bedrooms & bathrooms
- Bedrooms: 5
- Bathrooms: 5
- Full bathrooms: 5
Primary bedroom
- Description: Room1
- Features: Ceiling Fan(s), Pantry, Kitchen Island, Dual Sinks, Garden Bath, Granite Counters, Walk-In Closet(s)
- Level: First
- Dimensions: 15x24
Bedroom 2
- Description: Room2
- Level: First
- Dimensions: 13x16
Bedroom 3
- Description: Room3
- Level: Second
- Dimensions: 13x14
Bedroom 4
- Description: Room4
- Level: Second
- Dimensions: 29x29.5
Bedroom 5
- Description: Room12
- Features: Bar, Wet Bar
- Level: Second
- Dimensions: 16x20
Balcony porch lanai
- Description: Room13
- Level: Second
- Dimensions: 14x17
Dinette
- Description: Room10
- Level: First
- Dimensions: 12x9
Dining room
- Description: Room5
- Level: First
- Dimensions: 13x16
Family room
- Description: Room8
- Level: First
- Dimensions: 20x20
Game room
- Description: Room7
- Level: First
- Dimensions: 19x15
Kitchen
- Features: Breakfast Bar, Pantry, Kitchen Island
- Level: First
- Dimensions: 15x16
Living room
- Description: Room6
- Level: First
- Dimensions: 15x15
Loft
- Description: Room11
- Level: Second
- Dimensions: 13x29
Office
- Description: Room9
- Level: First
- Dimensions: 14x12
Heating
- Central
Cooling
- Central Air
Appliances
- Included: Bar Fridge, Oven, Convection Oven, Dishwasher, Disposal, Dryer, Microwave, Range, Refrigerator, Wine Refrigerator
- Laundry: Inside, Laundry Room
Features
- Cathedral Ceiling(s), Ceiling Fan(s), Crown Molding, Dry Bar, Eating Space In Kitchen, Kitchen/Family Room Combo, L Dining, Primary Bedroom Main Floor, Open Floorplan, Split Bedroom, Vaulted Ceiling(s), Walk-In Closet(s), Wet Bar, In-Law Floorplan
- Flooring: Carpet, Ceramic Tile, Travertine, Hardwood
- Doors: French Doors, Outdoor Grill, Outdoor Kitchen, Sliding Doors
- Windows: Blinds, Drapes, Window Treatments
- Has fireplace: Yes
- Fireplace features: Family Room, Free Standing, Gas, Other Room
Interior area
- Total structure area: 7,461
- Total interior livable area: 5,929 sqft
Property
Parking
- Total spaces: 3
- Parking features: Circular Driveway, Garage Door Opener, Guest, Oversized
- Attached garage spaces: 3
- Has uncovered spaces: Yes
- Details: Garage Dimensions: 32X22
Features
- Levels: Two
- Stories: 2
- Patio & porch: Covered, Enclosed, Rear Porch, Screened
- Exterior features: Dog Run, Irrigation System, Lighting, Outdoor Grill, Outdoor Kitchen
- Has private pool: Yes
- Pool features: Auto Cleaner, Child Safety Fence, Fiber Optic Lighting, Gunite, Heated, In Ground, Lighting, Salt Water, Screen Enclosure
- Has spa: Yes
- Spa features: Heated, In Ground
- Fencing: Fenced
- Has view: Yes
- View description: Pool
- Waterfront features: Waterfront, Lake Privileges, Fishing Pier
- Body of water: LAKE BUTLER
Lot
- Size: 0.67 Acres
- Features: City Lot, Sidewalk
- Residential vegetation: Mature Landscaping
Details
- Additional structures: Gazebo, Outdoor Kitchen
- Parcel number: 282319739201350
- Zoning: P-D
- Special conditions: None
Construction
Type & style
- Home type: SingleFamily
- Architectural style: Mediterranean
- Property subtype: Single Family Residence
Materials
- Block, Stucco
- Foundation: Slab
- Roof: Tile
Condition
- Completed
- New construction: No
- Year built: 2003
Utilities & green energy
- Sewer: Septic Tank
- Water: Public, Well
- Utilities for property: Cable Available, Cable Connected, Natural Gas Connected, Propane, Public, Sewer Connected, Sprinkler Well, Street Lights, Underground Utilities
Community & neighborhood
Security
- Security features: Gated Community
Community
- Community features: Dock, Fishing, Water Access, Waterfront, Deed Restrictions, Park, Playground, Sidewalks
Location
- Region: Windermere
- Subdivision: RESERVE AT LAKE BUTLER SOUND
HOA & financial
HOA
- Has HOA: Yes
- HOA fee: $425 monthly
- Amenities included: Gated, Security
- Services included: 24-Hour Guard, Other
- Association name: Richard Drake
- Association phone: 407-788-6700
Other fees
- Pet fee: $0 monthly
Other financial information
- Total actual rent: 0
Other
Other facts
- Listing terms: Cash,Conventional
- Ownership: Fee Simple
- Road surface type: Paved
Price history
| Date | Event | Price |
|---|---|---|
| 8/31/2023 | Sold | $2,550,000$430/sqft |
Source: | ||
| 7/15/2023 | Pending sale | $2,550,000$430/sqft |
Source: | ||
| 6/23/2023 | Listed for sale | $2,550,000+91%$430/sqft |
Source: | ||
| 9/10/2020 | Sold | $1,335,000-1%$225/sqft |
Source: Public Record Report a problem | ||
| 7/8/2020 | Pending sale | $1,349,000$228/sqft |
Source: WATSON REALTY CORP., REALTORS #G5023945 Report a problem | ||
| 7/1/2020 | Price change | $1,349,000-2.9%$228/sqft |
Source: WATSON REALTY CORP., REALTORS #G5023945 Report a problem | ||
| 6/16/2020 | Price change | $1,389,000-0.7%$234/sqft |
Source: WATSON REALTY CORP., REALTORS #G5023945 Report a problem | ||
| 2/26/2020 | Pending sale | $1,399,000$236/sqft |
Source: WATSON REALTY CORP., REALTORS #G5023945 Report a problem | ||
| 12/16/2019 | Listed for sale | $1,399,000+39.9%$236/sqft |
Source: WATSON REALTY CORP., REALTORS #G5023945 Report a problem | ||
| 2/5/2018 | Sold | $1,000,000-16.3%$169/sqft |
Source: Public Record Report a problem | ||
| 7/14/2017 | Listing removed | $1,195,000$202/sqft |
Source: STOCKWORTH REALTY GROUP #O5371556 Report a problem | ||
| 8/22/2016 | Price change | $1,195,000-6.3%$202/sqft |
Source: STOCKWORTH REALTY GROUP #O5371556 Report a problem | ||
| 7/21/2016 | Price change | $1,275,000-1.9%$215/sqft |
Source: STOCKWORTH REALTY GROUP #O5371556 Report a problem | ||
| 4/7/2016 | Listed for sale | $1,300,000$219/sqft |
Source: STOCKWORTH REALTY GROUP #O5371556 Report a problem | ||
| 3/12/2016 | Pending sale | $1,300,000$219/sqft |
Source: STOCKWORTH REALTY GROUP #O5371556 Report a problem | ||
| 12/25/2015 | Price change | $1,300,000+8.4%$219/sqft |
Source: STOCKWORTH REALTY GROUP #O5371556 Report a problem | ||
| 7/19/2015 | Price change | $1,199,000-7.7%$202/sqft |
Source: STOCKWORTH REALTY GROUP #O5371556 Report a problem | ||
| 6/6/2015 | Listed for sale | $1,299,000-34.9%$219/sqft |
Source: STOCKWORTH REALTY GROUP #O5371556 Report a problem | ||
| 12/29/2005 | Sold | $1,995,000+110%$336/sqft |
Source: Public Record Report a problem | ||
| 11/12/2003 | Sold | $950,000+763.6%$160/sqft |
Source: Public Record Report a problem | ||
| 9/17/2002 | Sold | $110,000$19/sqft |
Source: Public Record Report a problem | ||
Public tax history
| Year | Property taxes | Tax assessment |
|---|---|---|
| 2024 | $30,803 +62.4% | $1,859,414 +51.8% |
| 2023 | $18,968 +3% | $1,224,861 +3% |
| 2022 | $18,423 +1.2% | $1,189,185 +3% |
| 2021 | $18,207 +2.3% | $1,154,549 +6.8% |
| 2020 | $17,801 -8.9% | $1,081,372 -7.6% |
| 2019 | $19,537 +0.7% | $1,170,207 +2% |
| 2018 | $19,394 | $1,147,323 +2% |
| 2017 | $19,394 +0.9% | $1,124,961 +2.6% |
| 2016 | $19,221 +0.5% | $1,096,849 +1.4% |
| 2015 | $19,123 -2.4% | $1,081,303 +0.4% |
| 2014 | $19,585 +6.1% | $1,076,868 +5.7% |
| 2013 | $18,461 +1.1% | $1,019,169 +1.9% |
| 2012 | $18,256 +1.6% | $1,000,232 -1.8% |
| 2011 | $17,973 -7.9% | $1,018,629 -10% |
| 2010 | $19,505 | $1,131,956 -17.1% |
| 2009 | -- | $1,365,390 -25.4% |
| 2008 | $30,459 +2.2% | $1,830,002 +0.1% |
| 2007 | $29,811 -6.4% | $1,827,712 +5% |
| 2006 | $31,851 +112.6% | $1,740,199 +114.8% |
| 2005 | $14,983 +4.3% | $810,226 +3.9% |
| 2004 | $14,368 +550.9% | $779,543 +577.9% |
| 2003 | $2,207 +1% | $115,000 |
| 2002 | $2,186 | $115,000 |
Find assessor info on the county website
Neighborhood: 34786
Nearby schools
GreatSchools rating
- 10/10Windermere Elementary SchoolGrades: PK-5Distance: 2.5 mi
- 9/10Bridgewater Middle SchoolGrades: 6-8Distance: 4.4 mi
- 7/10Windermere High SchoolGrades: 9-12Distance: 2.4 mi
Get a cash offer in 3 minutes
- Florida
- Orange County
- Windermere
- 34786
- 6149 Cartmel Ln