Skip main navigation
Sold for $480,000
  • $480,000

    6149 Cherry Hill Cir, Pace, FL 32571

    4beds
    2,828sqft
    Single Family Residence
    Built in 2021
    0.35 Acres Lot
    $484,100 Zestimate®
    $170/sqft
    $2,833 Estimated rent

    Home value

    $484,100

    $460,000 - $508,000

    $2,833/mo

    Zestimate® history
    Loading
    Loading...

    Owner options

    List your home for rent

    $2,833/mo

    Rent Zestimate®

    Find your next renter with Zillow Rental Manager. Plus, with online applications, you can quickly screen prospective tenants – for free.

    Learn more

    $2,833/mo

    Rent Zestimate®

    Refinance and save

    $3,539/mo

    Est. payment

    Refinancing to a lower rate could help reduce your monthly payments and save thousands over the life of the loan.

    See today's rates

    $3,539/mo

    Est. payment

    Explore your selling options

    Work with a Zillow partner agent

    Leverage their expertise and Zillow's premium Showcase listings to get your home seen by more buyers.

    Get started

    List with your own agent

    Get your home in front of millions of buyers by listing it on Zillow.

    Learn how to do it

    Sell it yourself

    Take full control of how buyers see your home on Zillow by listing For Sale by Owner (FSBO).

    List your home

    What's special

    Privacy fenceSpacious bedroomsPrivate master suiteOpen floor planTile surroundCovered back porchDrop - in tub
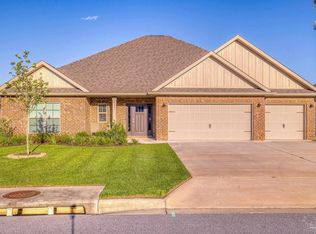
    Gorgeous upscale Craftsman-style brick home nestled in Pace's heart, offering easy access to major highways, shopping, dining, and everyday conveniences. Step into a welcoming foyer that leads to a spacious, open floor plan with exquisite features and abundant character, including crown molding, granite countertops in the kitchen and baths, and low-maintenance vinyl plank flooring throughout the family areas. The kitchen is a chef's dream with stainless steel appliances, upgraded cabinetry, and a separate dining room for formal meals. The large, private master suite boasts tray ceilings with crown molding, while the master bath features a double vanity with granite, a tile shower with a frameless door, a drop-in tub with tile surround, and a huge walk-in closet. Three additional spacious bedrooms offer plenty of room for family or guests. Enjoy outdoor living on the covered back porch, perfect for entertaining. The home also features a 3-car garage, solar panels, privacy fence, gutters, and a termite bond.

    Zillow last checked:

    Listing updated:

    Listed by:

    Richard Lafrance 850-529-4054,

    Re/Max America's Top Realty

    Bought with:

    Richard Lafrance

    Re/Max America's Top Realty

    Source: PAR,MLS#: 642851MLS Logo

    Facts & features

    Interior

    Bedrooms & bathrooms
    • Bedrooms: 4
    • Bathrooms: 3
    • Full bathrooms: 3
    Primary bedroom
    • Level: First
    • Area: 224
    • Dimensions: 16 x 14
    Bedroom
    • Level: First
    • Area: 154
    • Dimensions: 14 x 11
    Bedroom 1
    • Level: First
    • Area: 132
    • Dimensions: 12 x 11
    Bedroom 2
    • Level: First
    • Area: 143
    • Dimensions: 13 x 11
    Dining room
    • Level: First
    • Area: 143
    • Dimensions: 13 x 11
    Kitchen
    • Level: First
    • Area: 176
    • Dimensions: 16 x 11
    Heating
    • Central
    Cooling
    • Central Air, Ceiling Fan(s)
    Appliances
    • Included: Electric Water Heater
    Features
    • Flooring: Tile, Carpet
    • Has basement: No
    Interior area
    • Total structure area: 2,828
    • Total interior livable area: 2,828 sqft

    Property

    Parking
    • Total spaces: 2
    • Parking features: 2 Car Garage
    • Garage spaces: 2
    Features
    • Levels: One
    • Stories: 1
    • Pool features: None
    Lot
    • Size: 0.35 Acres
    • Features: Corner Lot
    Details
    • Parcel number: 302n29040300a000080
    • Zoning description: Res Single

    Construction

    Type & style
    • Home type: SingleFamily
    • Architectural style: Traditional
    • Property subtype: Single Family Residence
    Materials
    • Frame
    • Foundation: Slab
    • Roof: Shingle
    Condition
    • Resale
    • New construction: No
    • Year built: 2021

    Utilities & green energy

    • Electric: Copper Wiring
    • Sewer: Public Sewer
    • Water: Public
    Green energy
    • Energy efficient items: Insulated Walls

    Community & HOA

    Community
    • Subdivision: Bradley Estates
    HOA
    • Has HOA: Yes
    • Services included: Association
    • HOA fee: $500 annually
    Location
    • Region: Pace

    Financial & listing details

    • Price per square foot: $170/sqft
    • Tax assessed value: $369,029
    • Annual tax amount: $4,122
    • Price range: $480K - $480K
    • Date on market: 3/30/2024
    • Cumulative days on market: 25 days

    Price history

    DateEventPrice
    6/24/2024Pending sale$485,000+1%$171/sqft
    Source: PAR #642851 Report a problem
    6/21/2024Sold$480,000-1%$170/sqft
    Source: PAR #642851 Report a problem
    4/25/2024Contingent$485,000$171/sqft
    Source: PAR #642851 Report a problem
    3/30/2024Listed for sale$485,000+22.7%$171/sqft
    Source: PAR #642851 Report a problem
    8/26/2021Sold$395,150$140/sqft
    Source: PAR #580770 Report a problem
    3/2/2021Price change$395,150+1.3%$140/sqft
    Source: PAR #580770 Report a problem
    2/8/2021Price change$390,150+2.6%$138/sqft
    Source: PAR #580770 Report a problem
    2/2/2021Listed for sale$380,150$134/sqft
    Source: PAR #580770 Report a problem
    1/17/2021Listing removed--
    Source: PAR Report a problem
    12/28/2020Price change$380,150+1.3%$134/sqft
    Source: Breland Homes Coastal Realty LLC #580770 Report a problem
    12/15/2020Listed for sale$375,150$133/sqft
    Source: Breland Homes Coastal Realty LLC #580770 Report a problem

    Public tax history

    YearProperty taxesTax assessment
    2024$4,122 +1.2%$358,197 +3%
    2023$4,075 +2.4%$347,764 +3%
    2022$3,978 +723.5%$337,635 +1105.8%
    2021$483 $28,000
    Find assessor info on the county website

    Neighborhood: 32571

    Nearby schools

    GreatSchools rating
    Schools provided by the listing agent
    • Elementary: Dixon
    • Middle: SIMS
    • High: Pace

    Source: PAR. This data may not be complete. We recommend contacting the local school district to confirm school assignments for this home.

    Get pre-qualified for a loan
    At Zillow Home Loans, we can pre-qualify you in as little as 5 minutes with no impact to your credit score.

    An equal housing lender. NMLS #10287.

    Sell for more on Zillow
    Get a Zillow Showcase℠ listing at no additional cost and you could sell for .
    $484,100
    2% more
    +$9,682
    With Zillow Showcase(estimated)
    $493,782