Skip main navigation
Off market
  • $768,000

    6149 Golden Bell Way, Columbia, MD 21045

    4beds
    3,672sqft
    Detached
    Built in 2011
    9,679 Square Feet Lot
    $768,000 Zestimate®
    $209/sqft
    $4,534 Estimated rent

    Home value

    $768,000

    $730,000 - $806,000

    $4,534/mo

    Zestimate® history
    Loading
    Loading...

    Owner options

    List your home for rent

    $4,534/mo

    Rent Zestimate®

    Find your next renter with Zillow Rental Manager. Plus, with online applications, you can quickly screen prospective tenants – for free.

    Learn more

    $4,534/mo

    Rent Zestimate®

    Refinance and save

    $4,737/mo

    Est. payment

    Refinancing to a lower rate could help reduce your monthly payments and save thousands over the life of the loan.

    See today's rates

    $4,737/mo

    Est. payment

    Explore your selling options

    Work with a Zillow partner agent

    Leverage their expertise and Zillow's premium Showcase listings to get your home seen by more buyers.

    Get started

    List with your own agent

    Get your home in front of millions of buyers by listing it on Zillow.

    Learn how to do it

    Sell it yourself

    Take full control of how buyers see your home on Zillow by listing For Sale by Owner (FSBO).

    List your home

    What's special

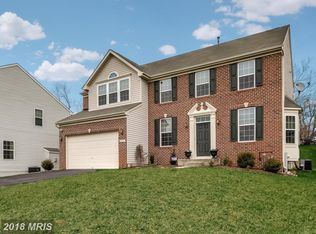
    Beautiful Colonial home with stunning stone exterior detail, perched on a quiet street close to everyday needs, is move in ready today! Enter to find gleaming hardwoods extending from the foyer through the eat-in kitchen featuring stainless steel appliances, granite counters, island, breakfast bar and sunny breakfast nook with access to sizable Trex deck overlooking private, tree lined backyard! Relax and unwind in the family room off kitchen with cozy gas fireplace, large bright windows and French door to screened in porch. Entertain in open concept formals ideal for hosting elegant dinners or family gatherings. Ascend to upper level to find convenient laundry room and spacious bedrooms with generous closets and ceiling fans, including a serene Owner~s suite with 2 walk in closets and deluxe full bathroom. Fully finished lower level features an expansive rec room complete with wiring for surround sound and projector as well as a full bathroom and plenty of storage space. Complete with two car garage and freshly painted and carpeted interiors! Great location with convenient access to plentiful options for shopping, dining and entertainment as well as access to 95 and 100. Prepare to fall in love! [1100 of basement is finished. Tax Record has not been updated].

    This property is off market, which means it's not currently listed for sale or rent on Zillow. This may be different from what's available on other websites or public sources.
    Facts & features

    Interior

    Bedrooms & bathrooms
    • Bedrooms: 4
    • Bathrooms: 4
    • Full bathrooms: 3
    • 1/2 bathrooms: 1
    Heating
    • Forced air
    Cooling
    • Central
    Appliances
    • Included: Dishwasher, Dryer, Freezer, Garbage disposal
    Features
    • Ceiling Fan(s), Kitchen Island, Walk-In Closet(s), Dining Area, Eat-in Kitchen, Open Floorplan, Attic, Formal/Separate Dining Room, Master Bath(s), Breakfast Area, Upgraded Countertops, Kitchen - Table Space, Family Room Off Kitchen
    • Flooring: Carpet, Hardwood
    • Basement: Finished
    • Has fireplace: Yes
    Interior area
    • Total interior livable area: 3,672 sqft
    • Finished area below ground: 1100

    Property

    Parking
    • Total spaces: 6
    • Parking features: Garage - Attached
    Features
    • Exterior features: Stone, Vinyl
    • Has view: Yes
    • View description: Water
    • Has water view: Yes
    • Water view: Water
    Lot
    • Size: 9,679 sqft
    Details
    • Parcel number: 06590969
    • Special conditions: Standard

    Construction

    Type & style
    • Home type: SingleFamily
    • Architectural style: Colonial
    • Property subtype: Detached
    Materials
    • Roof: Shake / Shingle
    Condition
    • Year built: 2011

    Community & neighborhood

    Location
    • Region: Columbia

    HOA & financial

    HOA
    • Has HOA: Yes
    • HOA fee: $31 monthly

    Other

    Other facts
    • Flooring: Carpet, Wood Floors
    • Heating: Forced Air
    • Appliances: Dishwasher, Refrigerator, Disposal, Built-in Microwave, Water Heater, Dryer, Washer, Freezer, Self Cleaning Oven, Stainless Steel Appliance(s), Bar Fridge, Oven/Range - Gas, Oven - Single, Water Dispenser
    • AssociationYN: true
    • FireplaceYN: true
    • InteriorFeatures: Ceiling Fan(s), Kitchen Island, Walk-In Closet(s), Dining Area, Eat-in Kitchen, Open Floorplan, Attic, Formal/Separate Dining Room, Master Bath(s), Breakfast Area, Upgraded Countertops, Kitchen - Table Space, Family Room Off Kitchen
    • GarageYN: true
    • AttachedGarageYN: true
    • HeatingYN: true
    • CoolingYN: true
    • StructureType: Detached
    • ConstructionMaterials: Stone, Vinyl Siding, Combination
    • StoriesTotal: 3
    • ArchitecturalStyle: Colonial
    • SpecialListingConditions: Standard
    • ParkingFeatures: Driveway, Off Street, Attached Garage, Garage Door Opener, Asphalt, Garage Faces Front, Inside Entrance
    • CoveredSpaces: 2
    • Cooling: Central Air, Ceiling Fan(s)
    • View: Water
    • BelowGradeFinishedArea: 1100
    • PropertySubType: Detached
    • Basement: Y

    Price history

    DateEventPrice
    9/12/2019Sold$547,000-2.3%$149/sqft
    Source: Public Record Report a problem
    7/16/2019Pending sale$559,990$153/sqft
    Source: Keller Williams Integrity #MDHW266404 Report a problem
    6/29/2019Price change$559,990-0.9%$153/sqft
    Source: Keller Williams Integrity #MDHW266404 Report a problem
    6/6/2019Price change$564,900-1.7%$154/sqft
    Source: Samson Properties #MDHW263182 Report a problem
    5/31/2019Price change$574,900-1.7%$157/sqft
    Source: Samson Properties #MDHW263182 Report a problem
    5/16/2019Listed for sale$584,900+22.1%$159/sqft
    Source: Samson Properties #MDHW263182 Report a problem
    7/14/2011Sold$479,135+103.9%$130/sqft
    Source: Public Record Report a problem
    4/15/2011Sold$235,000$64/sqft
    Source: Public Record Report a problem

    Public tax history

    YearProperty taxesTax assessment
    2025-- $648,300 +9.2%
    2024$6,685 +10.1%$593,700 +10.1%
    2023$6,070 +11.3%$539,100 +11.3%
    2022$5,455 +2.2%$484,500 +2.2%
    2021$5,336 +2.3%$473,900 +2.3%
    2020$5,217 +2.3%$463,300 +2.3%
    2019$5,097 -7.4%$452,700
    2018$5,505 -16.2%$452,700
    2017$6,571 $452,700 -2.2%
    2016-- $462,700
    2015-- $462,700
    2014-- $462,700 -0.3%
    2013-- $464,100
    2012-- $464,100 +440.3%
    2011-- $85,900

    Find assessor info on the county website

    Neighborhood: 21045

    Nearby schools

    GreatSchools rating
    Schools provided by the listing agent
    • Elementary: BELLOWS SPRING
    • Middle: MAYFIELD WOODS
    • High: LONG REACH
    • District: HOWARD COUNTY PUBLIC SCHOOL SYSTEM

    Source: The MLS. This data may not be complete. We recommend contacting the local school district to confirm school assignments for this home.

    Get a cash offer in 3 minutes
    Find out how much your home could sell for in as little as 3 minutes with a no-obligation cash offer.
    Estimated market value
    $768,000
    Get a cash offer in 3 minutes
    Find out how much your home could sell for in as little as 3 minutes with a no-obligation cash offer.
    Estimated market value
    $768,000