Skip main navigation
Off market
  • Tax assessed value
    $232,900

    6149 Lincoln Rd, Ontario, NY 14519

    3beds
    2,096sqft
    SingleFamily
    Built in 2011
    7.38 Acres Lot
    $-- Zestimate®
    $111/sqft
    $2,778 Estimated rent

    Home value

    Not available

    Estimated sales range

    Not available

    $2,778/mo

    Zestimate® history
    Loading
    Loading...

    Owner options

    List your home for rent

    $2,778/mo

    Rent Zestimate®

    Find your next renter with Zillow Rental Manager. Plus, with online applications, you can quickly screen prospective tenants – for free.

    Learn more

    $2,778/mo

    Rent Zestimate®

    Refinance and save

    $1,480/mo

    Est. payment

    Refinancing to a lower rate could help reduce your monthly payments and save thousands over the life of the loan.

    See today's rates

    $1,480/mo

    Est. payment

    Explore your selling options

    Work with a Zillow partner agent

    Leverage their expertise and Zillow's premium Showcase listings to get your home seen by more buyers.

    Get started

    List with your own agent

    Get your home in front of millions of buyers by listing it on Zillow.

    Learn how to do it

    Sell it yourself

    Take full control of how buyers see your home on Zillow by listing For Sale by Owner (FSBO).

    List your home

    What's special

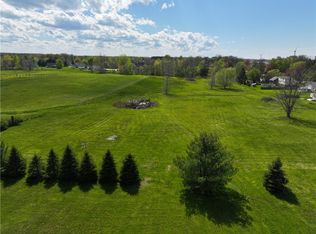
    SPRAWLING 3 bedroom 2 Full Bath Ranch on 7+ Acres with a 3.5 Car attached garage ! OPEN FLOOR PLAN features a HUGE GREAT ROOM with step tray ceiling and wall of windows overlooking the rear yard! Maple kitchen w/ abundance of cabinets & counter tops including breakfast bar ! Spacious eating area w/ sliding door lead to the Trex deck and sparkling pool ! MASTER SUITE w/ tray ceilings & Amazing bathroom that boasts a soaking tub, dressing table, double vanity & Glass enclosed tile shower!! HUGE WALK IN CLOSET! 2 more good sized bedrooms w/ double closets! Double doors lead to the Den / Office with wood floors (could be a 4th bedroom!) Full basement with poured walls and EGRESS WINDOW for future expansion! NEWER Lifetime METAL Roof !! Thermopane windows with arts and crafts built in mullions!

    This property is not currently displayed as for sale or rent on Zillow. This may be different from what's on other websites or public sources.

    Facts & features

    Interior

    Bedrooms & bathrooms
    • Bedrooms: 3
    • Bathrooms: 2
    • Full bathrooms: 2
    Heating
    • Forced air, Gas
    Appliances
    • Included: Dishwasher, Microwave, Refrigerator
    Features
    • Flooring: Carpet, Linoleum / Vinyl
    Interior area
    • Total interior livable area: 2,096 sqft

    Property

    Parking
    • Total spaces: 3
    • Parking features: Garage - Attached
    Features
    • Exterior features: Vinyl
    Lot
    • Size: 7.38 Acres
    Details
    • Parcel number: 543400611170060952001

    Construction

    Type & style
    • Home type: SingleFamily
    Materials
    • Roof: Metal
    Condition
    • Year built: 2011

    Community & HOA

    Location
    • Region: Ontario

    Financial & listing details

    • Price per square foot: $111/sqft
    • Tax assessed value: $232,900
    • Annual tax amount: $6,671

    Price history

    DateEventPrice
    12/4/2020Sold$307,000+2.4%$146/sqft
    Source: NYSAMLSs #R1289636 Report a problem
    9/2/2020Pending sale$299,900$143/sqft
    Source: Howard Hanna - Ontario #R1289636 Report a problem
    8/28/2020Price change$299,900+0.3%$143/sqft
    Source: Howard Hanna - Ontario #R1289636 Report a problem
    6/3/2020Pending sale$299,000$143/sqft
    Source: Howard Hanna - Ontario #R1268076 Report a problem
    6/1/2020Listed for sale$299,000$143/sqft
    Source: Howard Hanna #R1268076 Report a problem

    Public tax history

    YearProperty taxesTax assessment
    2018$6,671 $232,900
    2017$6,671 $232,900
    2016-- $232,900 -0.1%
    2015-- $233,200
    2014-- $233,200
    Find assessor info on the county website

    Neighborhood: 14519

    Nearby schools

    GreatSchools rating
    Schools provided by the listing agent
    • Elementary: Ontario Elementary
    • Middle: Wayne Central Middle
    • High: Wayne Senior High
    • District: Wayne

    Source: The MLS. This data may not be complete. We recommend contacting the local school district to confirm school assignments for this home.