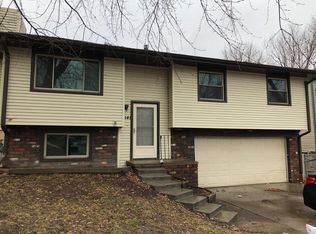
Contract Pending Welcome to this inviting 3-bedroom, 2-bathroom split-level home in the established and highly sought-after Highlands neighborhood! Inside, you'll find updated bathrooms, generously sized bedrooms, newer appliances, and a spacious dining room with plenty of room for your favorite table and chairs. The primary bedroom features convenient access to a Jack-and-Jill-style bath. The finished basement offers additional living space, while the sunroom off the back provides the perfect spot to relax and enjoy the seasons. Step outside onto the deck overlooking a fully fenced backyard, ideal for entertaining, pets, or play. With your own special touches, this lovely home has all the potential to truly shine. Enjoy quick access to schools, parks, walking and biking trails, grocery stores, restaurants, and all that Lincoln has to offer!
For sale
$260,000
6149 NW 9th St, Lincoln, NE 68521
3beds
1,428sqft
Single Family Residence
Built in 1979
6,098 Square Feet Lot
$255,800 Zestimate®
$182/sqft
$-- HOA
What's special
Generously sized bedroomsNewer appliancesUpdated bathrooms
- 15 days
- 1,271
- 156
Likely to sell faster than
Zillow last checked:
Listing updated:
Listed by:
Misti Monroe 402-770-5128,
Nebraska Realty
Source: GPRMLS,MLS#: 22627533
Facts & features
Interior
Bedrooms & bathrooms
- Bedrooms: 3
- Bathrooms: 2
- Full bathrooms: 1
- 3/4 bathrooms: 1
- Main level bathrooms: 1
Primary bedroom
- Level: Main
- Area: 130
- Dimensions: 13 x 10
Bedroom 2
- Level: Main
- Area: 90
- Dimensions: 10 x 9
Bedroom 3
- Level: Main
- Area: 126
- Dimensions: 14 x 9
Primary bathroom
- Features: Full
Family room
- Level: Basement
- Area: 190
- Dimensions: 19 x 10
Kitchen
- Level: Main
- Area: 120
- Dimensions: 12 x 10
Living room
- Level: Main
- Area: 210
- Dimensions: 15 x 14
Basement
- Area: 432
Heating
- Natural Gas, Forced Air
Cooling
- Central Air, Whole House Fan
Appliances
- Included: Range, Refrigerator, Washer, Dishwasher, Dryer, Disposal, Microwave
Features
- Ceiling Fan(s), Drain Tile, Jack and Jill Bath
- Flooring: Carpet, Concrete, Luxury Vinyl
- Basement: Daylight,Finished
- Has fireplace: No
Interior area
- Total structure area: 1,428
- Total interior livable area: 1,428 sqft
- Finished area above ground: 1,028
- Finished area below ground: 400
Property
Parking
- Total spaces: 2
- Parking features: Garage - Attached
- Attached garage spaces: 2
Features
- Levels: Split Entry
- Patio & porch: Patio, Deck
- Exterior features: Other, Drain Tile
- Fencing: Chain Link,Wood,Full
Lot
- Size: 6,098 Square Feet
- Dimensions: 61 x 100
- Features: Up to 1/4 Acre., Subdivided
Details
- Additional structures: Shed(s)
- Parcel number: 1103107019000
- Other equipment: Sump Pump
Construction
Type & style
- Home type: SingleFamily
- Property subtype: Single Family Residence
Materials
- Stone, Brick/Other, Frame
- Foundation: Block
- Roof: Composition
Condition
- Not New and NOT a Model
- New construction: No
- Year built: 1979
Utilities & green energy
- Sewer: Public Sewer
- Water: Public
- Utilities for property: Electricity Available, Natural Gas Available, Water Available, Sewer Available
Community & HOA
Community
- Subdivision: Highlands North
HOA
- Has HOA: No
Location
- Region: Lincoln
Financial & listing details
- Price per square foot: $182/sqft
- Tax assessed value: $240,100
- Annual tax amount: $3,085
- Date on market: 9/24/2026
- Listing terms: Conventional,Cash
- Ownership: Fee Simple
- Electric utility on property: Yes
Estimated market value
$255,800
$243,000 - $269,000
$1,906/mo
Price history
| Date | Event | Price |
|---|---|---|
| 9/24/2026 | Listed for sale | $260,000+107.5%$182/sqft |
Source:  GPRMLS #22627533 Report a problem GPRMLS #22627533 Report a problem | ||
| 5/5/2015 | Sold | $125,275+0.2%$88/sqft |
Source: GPRMLS #L10120464 Report a problem | ||
| 3/18/2015 | Listed for sale | $125,000+38.9%$88/sqft |
Source: Home Real Estate #10120464 Report a problem | ||
| 11/28/2011 | Sold | $90,000-8.1%$63/sqft |
Source: Agent Provided Report a problem | ||
| 11/23/2011 | Pending sale | $97,900$69/sqft |
Source: Fannie Mae #10092810 Report a problem | ||
| 11/5/2011 | Price change | $97,900-5.9%$69/sqft |
Source: Fannie Mae #10092810 Report a problem | ||
| 9/17/2011 | Price change | $104,000-8.8%$73/sqft |
Source: foreclosure.com Report a problem | ||
| 9/7/2011 | Listed for sale | -- |
Source: foreclosure.com Report a problem | ||
| 8/31/2011 | Sold | $114,086-3.3%$80/sqft |
Source: Public Record Report a problem | ||
| 6/2/2006 | Sold | $118,000+38.8%$83/sqft |
Source: Public Record Report a problem | ||
| 7/10/1998 | Sold | $85,000$60/sqft |
Source: Public Record Report a problem | ||
Public tax history
| Year | Property taxes | Tax assessment |
|---|---|---|
| 2025 | $3,085 +7% | $240,100 +15% |
| 2024 | $2,884 -17.5% | $208,700 |
| 2023 | $3,498 -2.1% | $208,700 +16.1% |
| 2022 | $3,573 -0.2% | $179,700 |
| 2021 | $3,581 +24% | $179,700 +18.9% |
| 2020 | $2,887 -5.2% | $151,100 |
| 2019 | $3,045 +7.9% | $151,100 +7.4% |
| 2018 | $2,822 +4.5% | $140,700 |
| 2017 | $2,701 +9.8% | $140,700 +11.4% |
| 2016 | $2,459 | $126,300 |
| 2015 | $2,459 +0.7% | $126,300 +1.9% |
| 2014 | $2,442 +1.4% | $123,900 |
| 2013 | $2,410 | $123,900 |
| 2012 | -- | $123,900 +7.6% |
| 2011 | -- | $115,200 |
| 2010 | -- | $115,200 |
| 2009 | -- | $115,200 -3.3% |
| 2008 | -- | $119,192 |
| 2007 | -- | $119,192 |
| 2006 | -- | $119,192 |
| 2005 | $2,037 +1.3% | -- |
| 2004 | $2,011 | -- |
| 2003 | $2,011 +6.4% | -- |
| 2002 | $1,889 +1% | -- |
| 2001 | $1,871 +7.3% | -- |
| 2000 | $1,743 | -- |
Find assessor info on the county website
Monthly payment
Est. payment
Payment breakdown
Explore the cost of this home by adjusting the details. Changes won't be saved.Climate risks
Neighborhood: Highlands
Nearby schools
Schools provided by the listing agent
- Elementary: Fredstrom
- Middle: Schoo
- High: Lincoln North Star
- District: Lincoln Public Schools
Source: GPRMLS. This data may not be complete. We recommend contacting the local school district to confirm school assignments for this home.
Similar homes
- $270,0003 bd2 ba1.3k sqft6141 NW Gary St, Lincoln, NE 68521For Sale

 MLS ID #22627560, James Austin, HOME Real Estate. GPRMLS
 - $315,0003 bd2 ba1k sqft5801 NW 12th St, Lincoln, NE 68521For Sale By Owner

- $314,0004 bd3 ba1.6k sqft6135 NW 12th St, Lincoln, NE 68521For Sale
 MLS ID #22625801, Jennifer Stai, Nebraska Realty. GPRMLS
 - $259,5003 bd2 ba1.5k sqft1238 Furnas Ave, Lincoln, NE 68521For Sale
 MLS ID #22626733, Joe Millard, Red Door Realty. GPRMLS
 - $255,0002 bd2 ba1.2k sqft5644 Enterprise Dr, Lincoln, NE 68521For SaleMLS ID #22627903, Scott Wolf, Wolf Professional Realty, PC.. GPRMLS
- $249,9002 bd2 ba1.2k sqft1541 Fairfield St, Lincoln, NE 68521For SaleMLS ID #22627272, John Crumrine, Nebraska Realty. GPRMLS
- $249,5003 bd2 ba1.4k sqft2401 NW 50th St, Lincoln, NE 68524For SaleMLS ID #22629013, Bryan Trost, BancWise Realty. GPRMLS
- $245,0003 bd2 ba1.8k sqft3931 N 14th St, Lincoln, NE 68521For SaleMLS ID #22626939, Eliezer Fernandez, Coldwell Banker NHS R E. GPRMLS
- $315,0004 bd2 ba1.6k sqft6115 NW 11th St, Lincoln, NE 68521For SaleMLS ID #22625383, Jayme Shelton, Red Door Realty. GPRMLS
- $269,0003 bd2 ba990 sqft848 Barker Ln, Lincoln, NE 68521For SaleMLS ID #22625296, Amanda Morrow, NP Dodge RE Sales Inc Lincoln. GPRMLS
- $279,0003 bd2 ba1.4k sqft3321 NW 2nd St, Lincoln, NE 68521For SaleMLS ID #22622410, Emma Gonzales, Capitol Realty. GPRMLS
- $298,0002 bd2 ba1.7k sqft736 W Burt Dr, Lincoln, NE 68521For SaleMLS ID #22617272, Deborah Fisbeck, Keller Williams Lincoln. GPRMLS
- $220,0002 bd1 ba1.3k sqft420 Oregon Trl, Lincoln, NE 68521For SaleMLS ID #22628851, Katie Allen, Woods Bros Realty. GPRMLS
- $294,9003 bd2 ba2k sqft3601 N 4th Street Ct, Lincoln, NE 68521For SaleMLS ID #22626525, Heidi Wright, BancWise Realty. GPRMLS
- $245,0002 bd2 ba1.2k sqft430 Laramie Trl, Lincoln, NE 68521For SaleMLS ID #22624694, Megan Ourada, HOME Real Estate. GPRMLS
- $260,0003 bd3 ba1.6k sqft5973 Silver Brook Pl, Lincoln, NE 68521For SaleMLS ID #22628134, Brandon Fowler, Nebraska Realty. GPRMLS
- $250,0004 bd2 ba1.6k sqft346 W Irving St, Lincoln, NE 68521For SaleMLS ID #22628205, Jessica States, Keller Williams Lincoln. GPRMLS
- $309,9003 bd3 ba1.4k sqft821 W South St, Lincoln, NE 68528For SaleMLS ID #22629002, Joe Courtney, Keller Williams Lincoln. GPRMLS
- $355,0003 bd3 ba2.1k sqft539 W Keating Cir, Lincoln, NE 68521For SaleMLS ID #22626466, Megan Charko, NextHome Integrity. GPRMLS
