Skip main navigation
Sold for $436,000
  • $436,000

    6149 Newport Ter, Frederick, MD 21701

    3beds
    2,280sqft
    Townhouse
    Built in 2000
    3,312 Square Feet Lot
    $455,600 Zestimate®
    $191/sqft
    $2,990 Estimated rent

    Home value

    $455,600

    $433,000 - $478,000

    $2,990/mo

    Zestimate® history
    Loading
    Loading...

    Owner options

    List your home for rent

    $2,990/mo

    Rent Zestimate®

    Find your next renter with Zillow Rental Manager. Plus, with online applications, you can quickly screen prospective tenants – for free.

    Learn more

    $2,990/mo

    Rent Zestimate®

    Refinance and save

    $2,755/mo

    Est. payment

    Refinancing to a lower rate could help reduce your monthly payments and save thousands over the life of the loan.

    See today's rates

    $2,755/mo

    Est. payment

    Explore your selling options

    Work with a Zillow partner agent

    Leverage their expertise and Zillow's premium Showcase listings to get your home seen by more buyers.

    Get started

    List with your own agent

    Get your home in front of millions of buyers by listing it on Zillow.

    Learn how to do it

    Sell it yourself

    Take full control of how buyers see your home on Zillow by listing For Sale by Owner (FSBO).

    List your home

    What's special

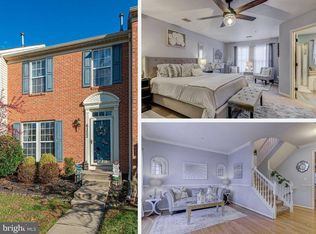
    Offer deadline- 7/10 6PM- Here’s your chance! Buyer’s loss is your gain. Buyer got cold feet. Schedule today! WELCOME HOME TO 6149 NEWPORT TERRACE!! STUNNING 3 BED, 2. Full, 2 half bath END UNIT -Townhome located in amenity rich Spring Ridge! BUMP OUT ON ALL 3 LEVELS! Main level features hardwood floors and neutral paint! As you enter the foyer you are greeted with the sizable living room with gorgeous bay window, it's is the perfect place to gather or unwind after a long week. The eat in, sun lit kitchen boasts quartz counter tops,42 inch cabinets, black appliances, ample cabinetry, an island and a pantry. Open concept leads to the sunroom/den allowing for easy entertaining. Sunroom features tons of windows and ceiling fan. Half bath completes this level. Off the kitchen there are sliding glass doors which provide access to an oversized, private deck that backs to woods. Stairs from deck lead to fully fenced yard. The upper level boasts a HUGE primary retreat with flex space that could be an office or sitting room, vaulted ceilings, large walk in closet, ceiling fan and an en suite. The en suite has a double vanity, large walk in shower as well a garden tub. Two additional bedrooms, both good sized and with ceiling fans and a hall bath complete this level. The lower level has carpet and neutral paint, a good sized recreation room, plus bonus area in bump out which is full of windows and natural light, a half bathroom, and an oversized laundry room with plenty of storage, Walkout provides access to your fully fenced back yard Roof was replaced in 2018 and has a 30 year transferable warranty. The HVAC system and water heater were replaced in 2021. NO CITY TAXES!!! OAKDALE HS!!! Amenity rich Spring Ridge community offers four pools, BRAND NEW splashpad, tennis AND pickleball courts , soccer field, gaga pit, two basketball courts, nine playgrounds, hiking trails and over 20 miles of paths/sidewalks as well as 200 acres of open space. Annual community events: Spring & Fall festivals, 4th of July bike parade, concerts, youth soccer leagues, weekly food trucks and more! What more could you want? Spring Ridge is home to a fire station, shopping center, gas station and an elementary school. Community is conveniently located near I 70, 270, 15 and only 3 miles from beautiful historic downtown Frederick!

    Zillow last checked:

    Listing updated:

    Listed by:

    Kristin Beck 240-626-5658,

    Long & Foster Real Estate, Inc.,

    Listing Team: Premier Group, Co-Listing Team: Premier Group,Co-Listing Agent: Jesica Roman 240-372-1083,

    Long & Foster Real Estate, Inc.

    Bought with:

    Mike Seidl, 5016913

    Compass

    Source: Bright MLS,MLS#: MDFR2049696MLS Logo

    Facts & features

    Interior

    Bedrooms & bathrooms
    • Bedrooms: 3
    • Bathrooms: 4
    • Full bathrooms: 2
    • 1/2 bathrooms: 2
    • Main level bathrooms: 1
    Basement
    • Area: 768
    Heating
    • Forced Air, Natural Gas
    Cooling
    • Central Air, Electric
    Appliances
    • Included: Gas Water Heater
    Features
    • Breakfast Area, Combination Kitchen/Dining, Combination Kitchen/Living, Kitchen Island, Kitchen - Table Space, Combination Dining/Living, Primary Bath(s), Open Floorplan, Floor Plan - Traditional, Dry Wall, Vaulted Ceiling(s)
    • Flooring: Wood
    • Doors: Insulated
    • Basement: Other
    • Has fireplace: No
    Interior area
    • Total structure area: 2,280
    • Total interior livable area: 2,280 sqft
    • Finished area above ground: 1,512
    • Finished area below ground: 768

    Property

    Parking
    • Parking features: None
    Accessibility
    • Accessibility features: Other
    Features
    • Levels: Three
    • Stories: 3
    • Pool features: Community
    • Fencing: Other
    • Has view: Yes
    • View description: Trees/Woods
    Lot
    • Size: 3,312 sqft
    • Features: Backs to Trees, Landscaped, Backs - Parkland, Premium, Wooded
    Details
    • Additional structures: Above Grade, Below Grade
    • Parcel number: 1109311130
    • Zoning: PUD
    • Special conditions: Standard

    Construction

    Type & style
    • Home type: Townhouse
    • Architectural style: Contemporary
    • Property subtype: Townhouse
    Materials
    • Vinyl Siding
    • Foundation: Concrete Perimeter, Slab
    • Roof: Asphalt
    Condition
    • New construction: No
    • Year built: 2000

    Utilities & green energy

    • Sewer: Public Sewer
    • Water: Public

    Community & neighborhood

    Location
    • Region: Frederick
    • Subdivision: Spring Ridge

    HOA & financial

    HOA
    • Has HOA: Yes
    • HOA fee: $106 monthly
    • Amenities included: Basketball Court, Bike Trail, Common Grounds, Community Center, Convenience Store, Jogging Path, Pool, Recreation Facilities, Tennis Court(s)

    Other

    Other facts
    • Listing agreement: Exclusive Right To Sell
    • Ownership: Fee Simple

    Price history

    DateEventPrice
    8/2/2024Sold$436,000$191/sqft
    Source: Bright MLS #MDFR2049696 Report a problem
    7/11/2024Contingent$436,000+5.1%$191/sqft
    Source: Long & Foster Broker Feed #MDFR2049696 Report a problem
    7/7/2024Listed for sale$415,000-3.5%$182/sqft
    Source: Long & Foster Broker Feed #MDFR2049696 Report a problem
    6/28/2024Contingent$430,000+3.6%$189/sqft
    Source: Long & Foster Broker Feed #MDFR2049696 Report a problem
    6/26/2024Listed for sale$415,000+54.9%$182/sqft
    Source: Long & Foster Broker Feed #MDFR2049696 Report a problem
    7/29/2016Sold$268,000-0.7%$118/sqft
    Source: Public Record Report a problem
    6/17/2016Listed for sale$269,850+7.1%$118/sqft
    Source: Long & Foster Real Estate, Inc. #FR9690371 Report a problem
    6/6/2012Sold$252,000+1%$111/sqft
    Source: Public Record Report a problem
    4/27/2012Listed for sale$249,500-6.9%$109/sqft
    Source: Real Estate Teams, LLC #FR7827138 Report a problem
    7/21/2004Sold$267,873+54.3%$117/sqft
    Source: Public Record Report a problem
    9/12/2000Sold$173,650$76/sqft
    Source: Public Record Report a problem

    Public tax history

    YearProperty taxesTax assessment
    2025$4,576 +8.7%$367,267 +6.6%
    2024$4,210 +9.5%$344,500 +5%
    2023$3,845 +5.3%$328,033 -4.8%
    2022$3,652 +5.6%$344,500 +16.7%
    2021$3,459 +4.4%$295,100
    2020$3,314 +4.6%--
    2019$3,169 +4.8%$295,100 +14.3%
    2018$3,025 $258,100
    2017$3,025 +6.8%$258,100 +9.4%
    2016$2,834 $235,967 +4.9%
    2015$2,834 $224,900
    2014$2,834 $224,900
    2013-- $224,900 -4.5%
    2012-- $235,600
    2011-- $235,600
    2010-- $235,600 -26.4%
    2009-- $319,900 +14.8%
    2008-- $278,582 +17.4%
    2007-- $237,266 +21.1%
    2006-- $195,950 +10.1%
    2005-- $177,952 +11.3%
    2004-- $159,956 +12.7%
    2003-- $141,960 +1%
    2002-- $140,512 +1%
    2001-- $139,066

    Find assessor info on the county website

    Neighborhood: 21701

    Nearby schools

    GreatSchools rating
    Schools provided by the listing agent
    • High: Oakdale
    • District: Frederick County Public Schools

    Source: Bright MLS. This data may not be complete. We recommend contacting the local school district to confirm school assignments for this home.

    Get a cash offer in 3 minutes
    Find out how much your home could sell for in as little as 3 minutes with a no-obligation cash offer.
    Estimated market value
    $455,600
    Get a cash offer in 3 minutes
    Find out how much your home could sell for in as little as 3 minutes with a no-obligation cash offer.
    Estimated market value
    $455,600