Welcome to a spacious 4-bedroom plus bonus room on a beautifully landscaped ¼-acre lot in desirable Maplewood. With flexible living spaces, abundant parking and an exceptional backyard, this home offers a rare combination of comfort, character and versatility—just minutes from OHSU. The light-filled main level features hardwood floors, solid-core doors, vaulted ceilings, skylights and a striking stone fireplace. At the heart of the home is a thoughtfully designed gourmet kitchen with rich cherry cabinetry, stainless steel appliances and an impressive collection of custom built-ins, including a desk, pantry and drawer pull-outs, trash/recycling pull-outs and a Lazy Susan. Downstairs, two additional bedrooms and a full bath create excellent separation for multigenerational living, guests, home offices or additional flex space. Step outside and discover a backyard made for both entertaining and gardening. The huge deck, rebuilt in 2014, overlooks a picturesque setting filled with soaring mature trees, apple trees, lilacs, holly and strawberries. Raised garden beds with irrigation are ready for your next harvest—and the apple trees may just inspire your own batch of hard cider! Gather around a fire pit on cool evenings or relax beneath the trees in this private outdoor retreat. Practical features are equally impressive, with RV parking, abundant off-street parking, a storage shed and covered wood storage. Tucked into the sought-after Maplewood neighborhood with access to great schools, this home is conveniently located near Trader Joe’s, Starbucks, Ace Hardware, the community center, OHSU, shopping, parks and everyday amenities. Four bedrooms. A quarter-acre lot. Flexible multigenerational living. Incredible outdoor space. This is a home designed to grow with you—and to be enjoyed inside and out. [Home Energy Score = 5. HES Report at https://rpt.greenbuildingregistry.com/hes/OR10251181]
Sold
$677,000
6149 SW Miles Ct, Portland, OR 97219
4beds
1,846sqft
Residential, Single Family Residence
Built in 1971
0.25 Acres Lot
$676,900 Zestimate®
$367/sqft
$3,423 Estimated rent
Home value
$676,900
$643,000 - $711,000
$3,423/mo
Zestimate® history
Owner options
List your home for rent
$3,423/mo
Rent Zestimate®
Find your next renter with Zillow Rental Manager. Plus, with online applications, you can quickly screen prospective tenants – for free.
$3,423/mo
Rent Zestimate®
Refinance and save
$4,489/mo
Est. payment
Refinancing to a lower rate could help reduce your monthly payments and save thousands over the life of the loan.
$4,489/mo
Est. payment
Explore your selling options
Work with a Zillow partner agent
Leverage their expertise and Zillow's premium Showcase listings to get your home seen by more buyers.
Get startedList with your own agent
Get your home in front of millions of buyers by listing it on Zillow.
Learn how to do itSell it yourself
Take full control of how buyers see your home on Zillow by listing For Sale by Owner (FSBO).
List your homeWhat's special
Striking stone fireplaceStorage shedFlexible living spacesThoughtfully designed gourmet kitchenVaulted ceilingsLight-filled main levelHardwood floors
Zillow last checked:
Listing updated:
Listed by:
Kelly Asmus 971-325-2734,
Berkshire Hathaway HomeServices NW Real Estate
Bought with:
Susanne Raab, 201208223
Premiere Property Group, LLC
Source: RMLS (OR),MLS#: 583640225
Facts & features
Interior
Bedrooms & bathrooms
- Bedrooms: 4
- Bathrooms: 2
- Full bathrooms: 2
- Main level bathrooms: 1
Rooms
- Room types: Bedroom 4, Bonus Room, Bedroom 2, Bedroom 3, Dining Room, Family Room, Kitchen, Living Room, Primary Bedroom
Primary bedroom
- Features: Closet Organizer, Closet, Laminate Flooring
- Level: Upper
- Area: 132
- Dimensions: 12 x 11
Bedroom 2
- Features: Closet, Laminate Flooring
- Level: Main
- Area: 117
- Dimensions: 9 x 13
Bedroom 3
- Features: Closet, Laminate Flooring
- Level: Main
- Area: 110
- Dimensions: 11 x 10
Bedroom 4
- Features: Closet, Laminate Flooring
- Level: Lower
- Area: 150
- Dimensions: 15 x 10
Dining room
- Features: Deck, Hardwood Floors, Sliding Doors
- Level: Main
- Area: 110
- Dimensions: 10 x 11
Kitchen
- Features: Builtin Features, Dishwasher, Disposal, Eat Bar, Gourmet Kitchen, Hardwood Floors, Skylight, Free Standing Range, Free Standing Refrigerator, Granite, High Ceilings, Plumbed For Ice Maker
- Level: Main
- Area: 165
- Width: 11
Heating
- Forced Air 95 Plus
Cooling
- Central Air
Appliances
- Included: Dishwasher, Disposal, Free-Standing Range, Plumbed For Ice Maker, Range Hood, Stainless Steel Appliance(s), Free-Standing Refrigerator, Gas Water Heater
- Laundry: Laundry Room
Features
- High Ceilings, Closet, Built-in Features, Eat Bar, Gourmet Kitchen, Granite, Closet Organizer, Pantry, Tile
- Flooring: Hardwood, Laminate, Tile, Vinyl
- Doors: Sliding Doors
- Windows: Double Pane Windows, Skylight(s)
- Basement: Finished,Full
- Number of fireplaces: 1
- Fireplace features: Gas
Interior area
- Total structure area: 1,846
- Total interior livable area: 1,846 sqft
Property
Parking
- Total spaces: 2
- Parking features: Driveway, RV Access/Parking, Garage Door Opener, Attached
- Attached garage spaces: 2
- Has uncovered spaces: Yes
Accessibility
- Accessibility features: Garage On Main, Accessibility
Features
- Levels: Two
- Stories: 2
- Patio & porch: Deck, Porch
- Exterior features: Garden, Raised Beds, Yard
- Fencing: Fenced
- Has view: Yes
- View description: Seasonal, Trees/Woods
Lot
- Size: 0.25 Acres
- Dimensions: 120' x 90'
- Features: Level, Trees, SqFt 10000 to 14999
Details
- Additional structures: RVParking, ToolShed
- Parcel number: R329621
Construction
Type & style
- Home type: SingleFamily
- Architectural style: Traditional
- Property subtype: Residential, Single Family Residence
Materials
- Cultured Stone, Wood Siding
- Foundation: Concrete Perimeter
- Roof: Composition
Condition
- Updated/Remodeled
- New construction: No
- Year built: 1971
Utilities & green energy
- Gas: Gas
- Sewer: Public Sewer
- Water: Public
- Utilities for property: Cable Connected
Community & HOA
Community
- Subdivision: Maplewood
HOA
- Has HOA: No
Location
- Region: Portland
Financial & listing details
- Price per square foot: $367/sqft
- Tax assessed value: $638,710
- Annual tax amount: $7,888
- Date on market: 8/15/2026
- Cumulative days on market: 2 days
- Listing terms: Cash,Conventional,FHA,VA Loan
- Road surface type: Paved
Price history
| Date | Event | Price |
|---|---|---|
| 9/3/2026 | Sold | $677,000+4.2%$367/sqft |
Source:  RMLS (OR) #583640225 Report a problem RMLS (OR) #583640225 Report a problem | ||
| 8/18/2026 | Pending sale | $649,950$352/sqft |
Source: RMLS (OR) #583640225 Report a problem | ||
| 8/15/2026 | Listed for sale | $649,950+186.3%$352/sqft |
Source: RMLS (OR) #583640225 Report a problem | ||
| 7/14/2024 | Listing removed | -- |
Source: Zillow Rentals Report a problem | ||
| 7/3/2024 | Listed for rent | $3,300$2/sqft |
Source: Zillow Rentals Report a problem | ||
| 7/30/2002 | Sold | $227,000$123/sqft |
Source: Public Record Report a problem | ||
Public tax history
| Year | Property taxes | Tax assessment |
|---|---|---|
| 2025 | $7,888 +3.7% | $293,030 +3% |
| 2024 | $7,605 +4% | $284,500 +3% |
| 2023 | $7,313 +2.2% | $276,220 +3% |
| 2022 | $7,154 +1.7% | $268,180 +3% |
| 2021 | $7,033 +9% | $260,370 +3% |
| 2020 | $6,452 +3.8% | $252,790 +3% |
| 2019 | $6,215 | $245,430 +3% |
| 2018 | $6,215 +3% | $238,290 +3% |
| 2017 | $6,032 +14% | $231,350 +3% |
| 2016 | $5,290 | $224,620 +3% |
| 2015 | $5,290 +2.7% | $218,080 +3% |
| 2014 | $5,152 +4.9% | $211,730 +3% |
| 2013 | $4,910 +11.1% | $205,570 +3% |
| 2012 | $4,419 +2.9% | $199,590 +3% |
| 2011 | $4,296 +5.1% | $193,780 +3% |
| 2010 | $4,088 +13.7% | $188,140 +14% |
| 2009 | $3,596 +5.9% | $165,070 +3% |
| 2008 | $3,395 +0.2% | $160,270 +3% |
| 2007 | $3,388 +11.4% | $155,610 +3% |
| 2006 | $3,042 +4.8% | $151,080 +3% |
| 2005 | $2,904 -8.4% | $146,680 +3% |
| 2004 | $3,170 +2.3% | $142,410 +3% |
| 2003 | $3,100 +8.9% | $138,270 +3% |
| 2002 | $2,847 +8.4% | $134,250 +6.1% |
| 2000 | $2,626 | $126,550 |
Find assessor info on the county website
Neighborhood: Maplewood
Nearby homes
- $790,000-- bd1 ba2.2k sqft6167 SW Miles Ct, Portland, OR 97219Sold
- $790,0004 bd3 ba2.3k sqft6167 SW Miles Ct, Portland, OR 97219Sold
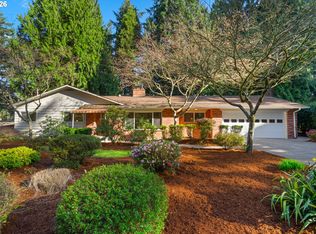
- $758,8005 bd3 ba2.9k sqft6125 SW Miles Ct, Portland, OR 97219Off Market
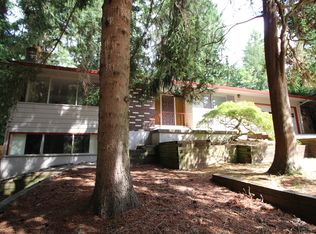
- $649,4003 bd2 ba1.8k sqft6152 SW Miles Ct, Portland, OR 97219Off Market
- $777,4005 bd3 ba2.6k sqft6156 SW Nevada Ct, Portland, OR 97219Off Market
- $635,3003 bd2 ba1.6k sqft6228 SW Miles Ct, Portland, OR 97219Off Market
- $280,000-- bd-- ba-- sqft6228 SW Miles Ct, Portland, OR 97219Off Market
- $619,1003 bd1 ba1.3k sqft6227 SW Miles Ct, Portland, OR 97219Off Market
Nearby schools
GreatSchools rating
- 10/10Maplewood Elementary SchoolGrades: K-5Distance: 0.5 mi
- 8/10Jackson Middle SchoolGrades: 6-8Distance: 2 mi
- 8/10Ida B. Wells-Barnett High SchoolGrades: 9-12Distance: 2.5 mi
Schools provided by the listing agent
- Elementary: Maplewood
- Middle: Jackson
- High: Ida B Wells
Source: RMLS (OR). This data may not be complete. We recommend contacting the local school district to confirm school assignments for this home.
Get a cash offer in 3 minutes
Find out how much your home could sell for in as little as 3 minutes with a no-obligation cash offer.
Estimated market value
$676,900
Get a cash offer in 3 minutes
Find out how much your home could sell for in as little as 3 minutes with a no-obligation cash offer.
Estimated market value
$676,900
- Oregon
- Multnomah County
- Portland
- 97219
- Maplewood
- 6149 SW Miles Ct
