Skip main navigation
Sold for $168,000
  • $168,000

    6149 Snyders Church Rd Trailer 28, Bath, PA 18014

    3beds
    1,568sqft
    Manufactured Home, Single Family Residence
    Built in 1989
    5,009.4 Square Feet Lot
    $169,600 Zestimate®
    $107/sqft
    $1,909 Estimated rent

    Home value

    $169,600

    $158,000 - $181,000

    $1,909/mo

    Zestimate® history
    Loading
    Loading...

    Owner options

    List your home for rent

    $1,909/mo

    Rent Zestimate®

    Find your next renter with Zillow Rental Manager. Plus, with online applications, you can quickly screen prospective tenants – for free.

    Learn more

    $1,909/mo

    Rent Zestimate®

    Refinance and save

    $1,874/mo

    Est. payment

    Refinancing to a lower rate could help reduce your monthly payments and save thousands over the life of the loan.

    See today's rates

    $1,874/mo

    Est. payment

    Explore your selling options

    Work with a Zillow partner agent

    Leverage their expertise and Zillow's premium Showcase listings to get your home seen by more buyers.

    Get started

    List with your own agent

    Get your home in front of millions of buyers by listing it on Zillow.

    Learn how to do it

    Sell it yourself

    Take full control of how buyers see your home on Zillow by listing For Sale by Owner (FSBO).

    List your home

    What's special

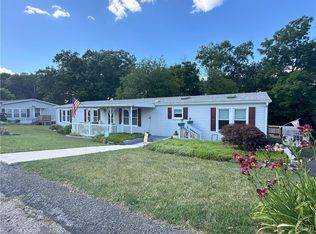
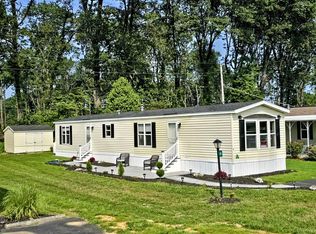
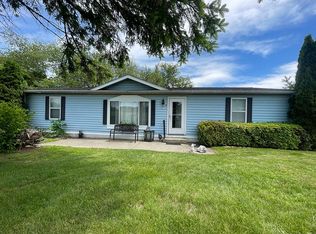
    PRICE REDUCTION!! This well maintained 1989 Shamrock has so much to offer!! The ideally-designed open concept floor plan provides a seamless flow between the kitchen, dining area, and living space. There is such an ease for entertaining guests or simply enjoying quality time. It offers 3 bedroom (primary en suite), 2 full baths, an immaculate kitchen with a top of the line stainless steel frig, a breakfast nook, 3 skylights, a 3 season sunroom, an 8x20 freshly painted deck that delivers an exceptional view of the Valley!! The 4 mini splits provide efficiently with heating and cooling keeping your utility costs low! Water heater installed in August of 2025, roof and windows in fall of 2016. The garage is oversized (36x14) with an attached 10x14 workshop and a recently purchased 10x14 shed. Govee exterior LED lighting controlled by an app on your phone, and this home is beautifully landscaped. Don't miss this opportunity to own of piece of perfection!

    Zillow last checked:

    Listing updated:

    Listed by:

    Consella M. Trigiani 610-428-4483,

    BHHS Fox & Roach Bethlehem

    Bought with:

    Kyle Kerecman, RS342900

    IronValley RE of Lehigh Valley

    Source: GLVR,MLS#: 767019MLS LogoOriginating MLS: Lehigh Valley MLS

    Facts & features

    Interior

    Bedrooms & bathrooms
    • Bedrooms: 3
    • Bathrooms: 2
    • Full bathrooms: 2
    Primary bedroom
    • Level: First
    • Dimensions: 10.50 x 12.40
    Bedroom
    • Level: First
    • Dimensions: 11.30 x 12.70
    Bedroom
    • Description: Currently used as Office/Mini Split
    • Level: First
    • Dimensions: 9.10 x 12.70
    Primary bathroom
    • Description: Skylight/Mini split
    • Level: First
    • Dimensions: 9.00 x 12.60
    Dining room
    • Level: First
    • Dimensions: 12.00 x 10.50
    Other
    • Description: Skylight
    • Level: First
    • Dimensions: 5.00 x 9.30
    Kitchen
    • Description: Skylight
    • Level: First
    • Dimensions: 12.70 x 13.10
    Laundry
    • Level: First
    • Dimensions: 7.60 x 6.60
    Living room
    • Level: First
    • Dimensions: 17.00 x 13.00
    Other
    • Description: Breakfast Nook
    • Level: First
    • Dimensions: 8.40 x 9.80
    Sunroom
    • Description: 3 Season
    • Level: First
    • Dimensions: 10.00 x 20.00
    Heating
    • Ductless, Gas, Propane
    Cooling
    • Central Air, Ceiling Fan(s), Ductless
    Appliances
    • Included: Dishwasher, Electric Dryer, Electric Water Heater, Gas Oven, Gas Range, Refrigerator, Washer
    • Laundry: Washer Hookup, Dryer Hookup, ElectricDryer Hookup, Main Level
    Features
    • Breakfast Area, Cathedral Ceiling(s), Dining Area, High Ceilings, Mud Room, Family Room Main Level, Skylights, Utility Room, Vaulted Ceiling(s)
    • Flooring: Carpet, Laminate, Resilient, Vinyl
    • Windows: Screens, Skylight(s)
    Interior area
    • Total interior livable area: 1,568 sqft
    • Finished area above ground: 1,568
    • Finished area below ground: 0

    Property

    Parking
    • Total spaces: 1
    • Parking features: Attached, Driveway, Garage, Garage Door Opener
    • Attached garage spaces: 1
    • Has uncovered spaces: Yes
    Features
    • Stories: 1
    • Patio & porch: Covered, Deck, Patio, Porch
    • Exterior features: Awning(s), Deck, Porch, Patio, Shed, Propane Tank - Owned
    • Has view: Yes
    • View description: City Lights, Hills
    Lot
    • Size: 5,009 sqft
    • Features: Flat, Views
    Details
    • Additional structures: Mobile Home, Shed(s), Workshop
    • Parcel number: K5135T28A0508
    • Zoning: Residential
    • Special conditions: None

    Construction

    Type & style
    • Home type: MobileManufactured
    • Architectural style: Ranch,Manufactured Home
    • Property subtype: Manufactured Home, Single Family Residence
    Materials
    • Vinyl Siding
    • Foundation: Slab
    • Roof: Asphalt,Fiberglass
    Condition
    • Unknown
    • Year built: 1989

    Utilities & green energy

    • Electric: 100 Amp Service, Circuit Breakers
    • Sewer: Septic Tank
    • Water: Community/Coop, Well

    Community & neighborhood

    Security
    • Security features: Smoke Detector(s)
    Location
    • Region: Bath
    • Subdivision: Not in Development

    HOA & financial

    HOA
    • Has HOA: Yes
    • HOA fee: $720 monthly

    Other

    Other facts
    • Road surface type: Paved

    Price history

    DateEventPrice
    4/24/2026Sold$168,000-6.6%$107/sqft
    Source: GLVR #767019 Report a problem
    2/19/2026Pending sale$179,900$115/sqft
    Source: GLVR #767019 Report a problem
    1/6/2026Price change$179,900-2.7%$115/sqft
    Source: GLVR #767019 Report a problem
    11/7/2025Price change$184,900-5.2%$118/sqft
    Source: GLVR #767019 Report a problem
    11/1/2025Listed for sale$194,999$124/sqft
    Source: GLVR #767019 Report a problem

    Public tax history

    YearProperty taxesTax assessment
    2025$633 +0.8%$8,600
    2024$628 $8,600
    2023$628 $8,600
    2022$628 +518.7%$8,600
    2021$101 $8,600
    2020$101 $8,600
    2018$101 $8,600
    2017-- $8,600 -71.6%
    2016-- $30,300
    2015-- $30,300
    2014-- $30,300
    2013-- $30,300
    2012-- $30,300
    2011-- $30,300
    2010-- $30,300
    2004-- $30,300
    2003-- $30,300
    2002-- $30,300
    2000-- $30,300

    Find assessor info on the county website

    Neighborhood: 18014

    Nearby schools

    GreatSchools rating
    Schools provided by the listing agent
    • High: Northanpton
    • District: Northampton

    Source: GLVR. This data may not be complete. We recommend contacting the local school district to confirm school assignments for this home.

    Get a cash offer in 3 minutes
    Find out how much your home could sell for in as little as 3 minutes with a no-obligation cash offer.
    Estimated market value
    $169,600
    Get a cash offer in 3 minutes
    Find out how much your home could sell for in as little as 3 minutes with a no-obligation cash offer.
    Estimated market value
    $169,600