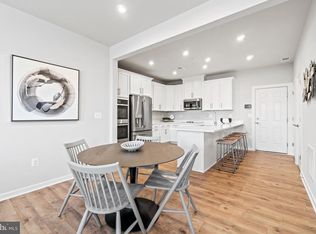
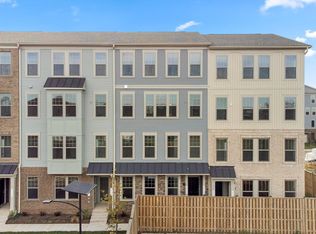
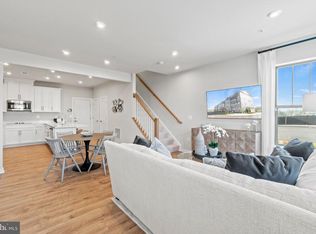
Stylish, Spacious & Steps to the VRE and Park Central – Meet Your New Home! Welcome to The Tessa—a sleek, two-level, garage condo at The Village at Manassas Park that’s anything but basic. Say goodbye to the stress of new-build surprises and extra expenses like appliances and window covering because this home is priced below new construction and already has those new build kinks worked out—plus some fabulous extras! Inside, you’ll find a bright, open-concept layout designed for effortless living and entertaining. The chef’s kitchen boasts quartz countertops, endless cabinet space, and a layout perfect for hosting brunches or weeknight wine nights. The primary suite? A total dream. Not one, but two massive walk-in closets (finally, space for all your shoes- we know you have some ) and an upgraded two sink vanity in the bathroom. Two additional bedrooms and one full bathroom give you room to create the ultimate home office, gym, or guest retreat. Even better- bring on those housemates and let them pay the mortgage. There is a deck off the 3rd bedroom so consider this a special room to use as an office, den or for your favorite family member. Let's talk about the outside- This home is tucked away in the back of the community surrounded by tree preservation areas and an urban flair. The low-maintenance lifestyle means you can spend less time doing yard work and more time enjoying the new community amenities—think walking trails, pocket parks, outdoor gathering spaces, and even a new retail plaza with dining, shopping and a movie theater coming next year. More curious about the location? It Is Unbeatable! You’re just minutes from Historic Old Town Manassas, Route 28, and top-tier shopping, dining, and entertainment. You're adjacent to the library, municipal building and a short walk puts you right at the Manassas Park VRE Station- the fast track to D.C for commuting needs and fun. If you’re looking for style, convenience, and zero headaches, this is the home for you. Move in, settle down, and start living your best life today! In a nutshell- 3BR | 2.5BA | 2 Levels | 1-Car Garage | 1573 sq ft | 2 years young | Low Condo/HOA fees! 614A Percy Place- The Village at Manassas Park – Where modern living meets ultimate convenience!
Sold for $455,000
$455,000
614A Percy Pl, Manassas, VA 20111
3beds
1,573sqft
Condominium
Built in 2023
-- sqft lot
$468,800 Zestimate®
$289/sqft
$2,926 Estimated rent
Home value
$468,800
Estimated sales range
Not available
$2,926/mo
Zestimate® history
Owner options
List your home for rent
$2,926/mo
Rent Zestimate®
Find your next renter with Zillow Rental Manager. Plus, with online applications, you can quickly screen prospective tenants – for free.
$2,926/mo
Rent Zestimate®
Refinance and save
$3,079/mo
Est. payment
Refinancing to a lower rate could help reduce your monthly payments and save thousands over the life of the loan.
$3,079/mo
Est. payment
Explore your selling options
Work with a Zillow partner agent
Leverage their expertise and Zillow's premium Showcase listings to get your home seen by more buyers.
Get startedList with your own agent
Get your home in front of millions of buyers by listing it on Zillow.
Learn how to do itSell it yourself
Take full control of how buyers see your home on Zillow by listing For Sale by Owner (FSBO).
List your homeWhat's special
Zillow last checked:
Listing updated:
Listed by:
Kim Spear 703-618-6892,
Keller Williams Realty
Bought with:
Hassan Rahmani, 0225232020
Keller Williams Realty
Source: Bright MLS,MLS#: VAMP2002780
Facts & features
Interior
Bedrooms & bathrooms
- Bedrooms: 3
- Bathrooms: 3
- Full bathrooms: 2
- 1/2 bathrooms: 1
- Main level bathrooms: 1
Rooms
- Room types: Dining Room, Primary Bedroom, Bedroom 2, Bedroom 3, Kitchen, Family Room, Bathroom 2, Primary Bathroom, Half Bath
Primary bedroom
- Level: Upper
- Area: 255 Square Feet
- Dimensions: 15 x 17
Bedroom 2
- Level: Upper
- Area: 143 Square Feet
- Dimensions: 11 x 13
Bedroom 3
- Level: Upper
- Area: 143 Square Feet
- Dimensions: 11 x 13
Primary bathroom
- Level: Upper
Bathroom 2
- Level: Upper
Dining room
- Level: Main
- Area: 66 Square Feet
- Dimensions: 11 x 6
Family room
- Level: Main
- Area: 165 Square Feet
- Dimensions: 15 x 11
Half bath
- Level: Main
Kitchen
- Level: Main
- Area: 195 Square Feet
- Dimensions: 15 x 13
Heating
- Programmable Thermostat, ENERGY STAR Qualified Equipment, Heat Pump, Electric
Cooling
- Central Air, Electric
Appliances
- Included: Microwave, Dishwasher, Disposal, Dryer, Energy Efficient Appliances, ENERGY STAR Qualified Washer, ENERGY STAR Qualified Dishwasher, ENERGY STAR Qualified Refrigerator, Exhaust Fan, Self Cleaning Oven, Oven/Range - Electric, Refrigerator, Stainless Steel Appliance(s), Washer, Washer/Dryer Stacked, Electric Water Heater
- Laundry: Dryer In Unit, Has Laundry, Washer In Unit, Upper Level, In Unit
Features
- Bathroom - Walk-In Shower, Bathroom - Tub Shower, Breakfast Area, Combination Kitchen/Dining, Combination Dining/Living, Dining Area, Family Room Off Kitchen, Open Floorplan, Kitchen - Gourmet, Pantry, Primary Bath(s), Recessed Lighting, Upgraded Countertops, Walk-In Closet(s), 9'+ Ceilings
- Flooring: Ceramic Tile, Carpet, Luxury Vinyl, Wood
- Doors: Six Panel
- Windows: Energy Efficient, Double Pane Windows, Screens
- Has basement: No
- Has fireplace: No
- Common walls with other units/homes: 2+ Common Walls
Interior area
- Total structure area: 1,573
- Total interior livable area: 1,573 sqft
- Finished area above ground: 1,573
Property
Parking
- Total spaces: 2
- Parking features: Garage Door Opener, Garage Faces Front, Covered, Storage, Inside Entrance, Attached, Driveway, On Street, Parking Lot
- Attached garage spaces: 1
- Uncovered spaces: 1
- Details: Garage Sqft: 200
Accessibility
- Accessibility features: None
Features
- Levels: Two
- Stories: 2
- Exterior features: Rain Gutters, Sidewalks, Balcony
- Pool features: None
- Has view: Yes
- View description: Trees/Woods, City, Street
Lot
- Features: Urban
Details
- Additional structures: Above Grade
- Parcel number: 5400
- Zoning: MU-D
- Special conditions: Standard
Construction
Type & style
- Home type: Condo
- Architectural style: Transitional
- Property subtype: Condominium
- Attached to another structure: Yes
Materials
- Brick, Masonry
Condition
- Excellent
- New construction: No
- Year built: 2023
Details
- Builder model: TESSA
- Builder name: STANLEY MARTIN
Utilities & green energy
- Sewer: Public Sewer
- Water: Public
- Utilities for property: Cable Available, Electricity Available, Phone Available, Sewer Available, Underground Utilities, Water Available, Broadband, Cable, Fiber Optic, DSL
Community & HOA
Community
- Security: Fire Sprinkler System
- Condo and coop fee: $268 monthly
- Subdivision: Village At Manassas Park
HOA
- Has HOA: Yes
- Amenities included: Bike Trail, Common Grounds, Jogging Path
- Services included: Common Area Maintenance, Maintenance Structure, Maintenance Grounds, Management, Reserve Funds, Sewer, Snow Removal, Trash, Water
- HOA fee: $58 monthly
- HOA name: VILLAGE OF MANASSAS PARK ROA
- Second HOA name: Village Of Manassas Park Condos
Location
- Region: Manassas
Financial & listing details
- Price per square foot: $289/sqft
- Tax assessed value: $432,000
- Annual tax amount: $4,597
- Date on market: 3/6/2025
- Listing agreement: Exclusive Right To Sell
- Listing terms: Cash,Conventional,FHA,VA Loan,VHDA
- Ownership: Condominium
Price history
| Date | Event | Price |
|---|---|---|
| 4/28/2025 | Sold | $455,000-1.1%$289/sqft |
Source:  Bright MLS #VAMP2002780 Report a problem Bright MLS #VAMP2002780 Report a problem | ||
| 3/30/2025 | Contingent | $460,000$292/sqft |
Source: Bright MLS #VAMP2002780 Report a problem | ||
| 3/6/2025 | Listed for sale | $460,000$292/sqft |
Source: Bright MLS #VAMP2002780 Report a problem | ||
Public tax history
Tax history is unavailable.
Neighborhood: 20111
Nearby homes
- $453,5952 bd3 ba1.5k sqft612 Percy Pl #A, Manassas, VA 20111Sold
- $504,7853 bd3 ba2.3k sqft612 Percy Pl #B, Manassas, VA 20111Sold

- $441,4753 bd3 ba1.5k sqft614 Percy Pl #A, Manassas, VA 20111Sold
- $482,7153 bd3 ba1.5k sqft610 Percy Pl #A, Manassas, VA 20111Sold
- $450,0002 bd3 ba1.5k sqft616 Percy Pl #A, Manassas, VA 20111Sold
- $498,9903 bd3 ba2.5k sqft616 Percy Pl #B, Manassas, VA 20111Sold
- $510,0003 bd3 ba2.5k sqft611B Percy Pl #140, Manassas, VA 20111Sold
- $442,7602 bd3 ba1.4k sqft611 Percy Pl, Manassas, VA 20111Sold
Nearby schools
GreatSchools rating
- 2/10Manassas Park Elementary SchoolGrades: 3-5Distance: 1 mi
- 3/10Manassas Park Middle SchoolGrades: 6-8Distance: 0.6 mi
- 3/10Manassas Park High SchoolGrades: 9-12Distance: 0.7 mi
Schools provided by the listing agent
- Elementary: Manassas Park
- Middle: Manassas Park
- High: Manassas Park
- District: Manassas Park City Public Schools
Source: Bright MLS. This data may not be complete. We recommend contacting the local school district to confirm school assignments for this home.
Get a cash offer in 3 minutes
Find out how much your home could sell for in as little as 3 minutes with a no-obligation cash offer.
Estimated market value
$468,800
Get a cash offer in 3 minutes
Find out how much your home could sell for in as little as 3 minutes with a no-obligation cash offer.
Estimated market value
$468,800
- Virginia
- Manassas Park City
- Manassas Park
- 20111
- 614A Percy Pl
