Skip main navigation
Sold for $240,000
Street View
  • $240,000

    615 11th Ave E, Superior, WI 54880

    4beds
    1,811sqft
    Single Family Residence
    Built in 1923
    7,405.2 Square Feet Lot
    $282,800 Zestimate®
    $133/sqft
    $2,000 Estimated rent

    Home value

    $282,800

    $269,000 - $297,000

    $2,000/mo

    Zestimate® history
    Loading
    Loading...

    Owner options

    List your home for rent

    $2,000/mo

    Rent Zestimate®

    Find your next renter with Zillow Rental Manager. Plus, with online applications, you can quickly screen prospective tenants – for free.

    Learn more

    $2,000/mo

    Rent Zestimate®

    Refinance and save

    $1,621/mo

    Est. payment

    Refinancing to a lower rate could help reduce your monthly payments and save thousands over the life of the loan.

    See today's rates

    $1,621/mo

    Est. payment

    Explore your selling options

    Work with a Zillow partner agent

    Leverage their expertise and Zillow's premium Showcase listings to get your home seen by more buyers.

    Get started

    List with your own agent

    Get your home in front of millions of buyers by listing it on Zillow.

    Learn how to do it

    Sell it yourself

    Take full control of how buyers see your home on Zillow by listing For Sale by Owner (FSBO).

    List your home

    What's special

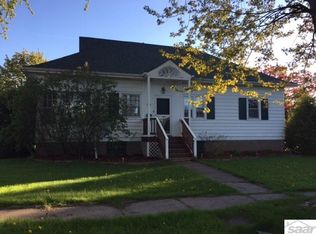
    This charming bungalow is sure to brighten your day the moment you walk in the front door and are greeted by the sun-filled enclosed front porch. As you continue into the house you'll love the bright and open living room and formal dining room with hardwood floors throughout, including the majority of the first floor. The kitchen sits in the back of the home with a walk-in pantry for additional kitchen storage that is sure to delight! The main floor also features two bedrooms, an awesome updated full bathroom and a hallway storage closet for all the extras! The upper level of the home has a large third bedroom with two, TWO, huge walk-in closets as well as multiple other storage nooks within the eve's. SO MUCH STORAGE! The basement features a fourth large bedroom with an en suite 3/4 bathroom. Will it be a primary bedroom or guest suite, the choice will be yours! A large laundry area with built-in cabinetry, shelving and utility sink along with a storage room and workshop area complete the lower level of this home. Saving the best for last...the exterior of this wonderful home is like an oasis! You'll love the fully fenced yard, mature trees, patio area for hanging out and established landscaping surrounding the house. A nice 22 x 26 (572 sqft) garage with off street parking complete's this home! Also, I can't forget to mention, this home has A/C for the longed for hot summer nights! What a treat! This is a gem of a home, make it yours before it's too late!

    Zillow last checked:

    Listing updated:

    Listed by:

    Melissa Sundet 218-343-8859,

    RE/MAX Results

    Bought with:

    Mary Anderson-Petroske, MN 40750861 | WI 91110-94

    Coldwell Banker Realty - Duluth

    Source: Lake Superior Area Realtors as distributed by MLS GRID,MLS#: 6109234MLS Logo

    Facts & features

    Interior

    Bedrooms & bathrooms
    • Bedrooms: 4
    • Bathrooms: 2
    • Full bathrooms: 1
    • 3/4 bathrooms: 1
    • Main level bedrooms: 1
    Primary bedroom
    • Description: Large lower level bedroom with en suite 3/4 bath. The egress window was just installed this summer.
    • Level: Basement
    • Area: 169 Square Feet
    • Dimensions: 13 x 13
    Bedroom
    • Description: Huge upper level bedroom with two walk in closets for all your storage needs.
    • Level: Upper
    • Area: 252 Square Feet
    • Dimensions: 18 x 14
    Bedroom
    • Description: Front bedroom with built in organization unit in closet to utilize every inch of the available space!
    • Level: Main
    • Area: 169 Square Feet
    • Dimensions: 13 x 13
    Bedroom
    • Description: Back bedroom
    • Level: Main
    • Area: 130 Square Feet
    • Dimensions: 10 x 13
    Bathroom
    • Description: 3/4 bathroom with ample linen storage space
    • Level: Basement
    • Area: 70 Square Feet
    • Dimensions: 7 x 10
    Bathroom
    • Description: Full main floor bathroom with built in storage and adorable fixtures!
    • Level: Main
    • Area: 81 Square Feet
    • Dimensions: 9 x 9
    Dining room
    • Description: Formal dining room open to the living room. Tons of natural light in this room as well. So charming!
    • Level: Main
    • Area: 140 Square Feet
    • Dimensions: 14 x 10
    Kitchen
    • Level: Main
    • Area: 100 Square Feet
    • Dimensions: 10 x 10
    Laundry
    • Description: Large laundry area with built in cabinets, shelving and utility sink. So much storage!!
    • Level: Basement
    • Area: 90 Square Feet
    • Dimensions: 9 x 10
    Living room
    • Description: Sun filled living room that will brighten your day!
    • Level: Main
    • Area: 208 Square Feet
    • Dimensions: 13 x 16
    Pantry
    • Description: Awesome walk-in pantry with ample storage for all your kitchen needs!
    • Level: Main
    • Area: 25 Square Feet
    • Dimensions: 5 x 5
    Other
    • Description: Beautiful and welcoming front porch!
    • Level: Main
    • Area: 104 Square Feet
    • Dimensions: 13 x 8
    Heating
    • Forced Air, Natural Gas
    Cooling
    • Central Air
    Appliances
    • Included: Dishwasher, Dryer, Microwave, Range, Refrigerator, Washer
    Features
    • Ceiling Fan(s), Walk-In Closet(s), Center Hall Foyer
    • Flooring: Hardwood Floors
    • Windows: Vinyl Windows, Wood Frames
    • Basement: Full,Drainage System,Egress Windows,Partially Finished,Bath,Bedrooms,Utility Room,Washer Hook-Ups,Dryer Hook-Ups
    • Attic: Walk-In
    • Has fireplace: No
    Interior area
    • Total interior livable area: 1,811 sqft
    • Finished area above ground: 1,361
    • Finished area below ground: 450

    Property

    Parking
    • Total spaces: 2
    • Parking features: Asphalt, Off Street, On Street, Detached, Slab
    • Garage spaces: 2
    • Has uncovered spaces: Yes
    Features
    • Patio & porch: Patio, Porch
    • Fencing: Fenced
    Lot
    • Size: 7,405 sqft
    • Dimensions: 60 x 120
    • Features: Landscaped, Some Trees, Level
    • Residential vegetation: Partially Wooded
    Details
    • Parcel number: 028020640400
    • Zoning description: Residential

    Construction

    Type & style
    • Home type: SingleFamily
    • Architectural style: Bungalow
    • Property subtype: Single Family Residence
    Materials
    • Aluminum, Frame/Wood
    • Foundation: Concrete Perimeter
    • Roof: Asphalt Shingle
    Condition
    • Previously Owned
    • Year built: 1923

    Utilities & green energy

    • Electric: SWL&P
    • Sewer: Public Sewer
    • Water: Public

    Community & neighborhood

    Location
    • Region: Superior

    Price history

    DateEventPrice
    8/28/2023Sold$240,000+2.6%$133/sqft
    Source: Lake Superior Area Realtors as distributed by MLS GRID #6109234 Report a problem
    8/24/2023Pending sale$234,000$129/sqft
    Source: Lake Superior Area Realtors as distributed by MLS GRID #6109234 Report a problem
    7/13/2023Contingent$234,000$129/sqft
    Source: WIREX MLS #6109234 Report a problem
    7/9/2023Listed for sale$234,000+167.4%$129/sqft
    Source: Lake Superior Area Realtors as distributed by MLS GRID #6109234 Report a problem
    3/12/2019Sold$87,500+22.2%$48/sqft
    Source: Lake Superior Area Realtors as distributed by MLS GRID #6080466 Report a problem
    2/6/2019Listed for sale$71,600$40/sqft
    Source: Port Cities Realty, LLC #6080466 Report a problem
    2/6/2019Pending sale$71,600$40/sqft
    Source: Port Cities Realty, LLC #6080466 Report a problem
    1/27/2019Price change$71,600-28.7%$40/sqft
    Source: Port Cities Realty, LLC #6080466 Report a problem
    8/9/2018Listed for sale$100,3890%$55/sqft
    Source: Auction.com Report a problem
    6/27/2018Listing removed$100,429-17.7%$55/sqft
    Source: Auction.com Report a problem
    6/15/2018Listed for sale--
    Source: Auction.com Report a problem
    5/26/2016Sold$122,060+2.7%$67/sqft
    Source: Public Record Report a problem
    5/18/2016Listed for sale$118,900$66/sqft
    Source: Owner Report a problem
    2/24/2016Pending sale$118,900$66/sqft
    Source: Owner Report a problem
    1/6/2016Listed for sale$118,900-2.5%$66/sqft
    Source: Owner Report a problem
    1/6/2016Listing removed$1,200$1/sqft
    Source: Zillow Rental Network Report a problem
    11/25/2015Listed for rent$1,200$1/sqft
    Source: Zillow Rental Network Report a problem
    11/24/2015Listing removed$121,900$67/sqft
    Source: Owner Report a problem
    9/21/2015Price change$121,900-4.7%$67/sqft
    Source: Owner Report a problem
    6/12/2015Price change$127,900-1.5%$71/sqft
    Source: CENTURY 21 Gilderman & Associates II #48729 Report a problem
    3/4/2015Listed for sale$129,900$72/sqft
    Source: CENTURY 21 Gilderman & Associates II #48729 Report a problem
    9/26/2014Listing removed$129,900$72/sqft
    Source: CENTURY 21 Gilderman & Associates II #47500 Report a problem
    6/29/2014Price change$129,900-3.8%$72/sqft
    Source: CENTURY 21 Gilderman #47500 Report a problem
    5/21/2014Listed for sale$135,000+5.9%$75/sqft
    Source: Owner Report a problem
    8/14/2009Sold$127,500$70/sqft
    Source: Public Record Report a problem
    6/25/2009Listed for sale$127,500+10.9%$70/sqft
    Source: RE/MAX 1 #35018 Report a problem
    3/24/2005Sold$115,000$64/sqft
    Source: Public Record Report a problem

    Public tax history

    YearProperty taxesTax assessment
    2024$3,322 +43%$228,000 +103%
    2023$2,322 -1.1%$112,300
    2022$2,347 -5.2%$112,300
    2021$2,475 -9.1%$112,300
    2020$2,723 +16.8%$112,300
    2019$2,332 +0.3%$112,300
    2018$2,325 +1.7%$112,300
    2017$2,286 +1370.4%$112,300
    2016$155 +40.3%$112,300 +18.7%
    2015$111 -95.5%$94,600 -15.8%
    2014$2,443 -4.2%$112,300
    2013$2,550 +6.3%$112,300
    2012$2,400 -3.6%$112,300
    2011$2,489 -3.2%$112,300
    2010$2,571 +11.8%$112,300
    2009$2,300 $112,300
    2008-- $112,300
    2007$2,369 +2.3%$112,300
    2006$2,316 +0.3%$112,300
    2005$2,309 +33.7%$112,300 +80.5%
    2004$1,727 +6.8%$62,200
    2003$1,617 +2.1%$62,200
    2002$1,585 +1%$62,200
    2001$1,570 +9.8%$62,200
    2000$1,429 $62,200

    Find assessor info on the county website

    Neighborhood: 54880

    Nearby schools

    GreatSchools rating
    Get a cash offer in 3 minutes
    Find out how much your home could sell for in as little as 3 minutes with a no-obligation cash offer.
    Estimated market value
    $282,800
    Get a cash offer in 3 minutes
    Find out how much your home could sell for in as little as 3 minutes with a no-obligation cash offer.
    Estimated market value
    $282,800