Welcome to Country Meadows! Discover this inviting Medallion-built home featuring the sought-after Aruba floor plan, perfectly embracing the coveted great room concept. Situated on an expansive half-acre lot, this property captivates with its appealing tile roof, meticulously maintained landscaping, lush St. Augustine grass, and a welcoming brick paver driveway. The home is in exceptional condition and well maintained by the original owners. Upon entry, the foyer boasts a unique arched ceiling, setting the tone for the exceptional details throughout. The main living area boasts crown moldings, tray ceilings, and seamlessly flows into a generously sized office, enhancing the functionality of this model. The kitchen has been tastefully updated with white wood cabinets, counter-height quartz countertops, and sleek stainless steel appliances, providing a contemporary touch. Step out to the spacious covered and extended patio, an ideal setting for gatherings and relaxation amidst the outdoors. The property boasts a serene water and preserve view, further enhancing its allure. If you want to add a pool, no problem! There's plenty of backyard space to build the pool of your dreams. The master bedroom offers practicality with dual closets and a well-appointed bathroom showcasing a walk-in shower and dual vanities. The garage is spacious and has built in storage shelves, and freshly painted epoxy floors! Set up as a tandem garage over 34 feet deep 3 cars can fit and more. Country Meadows presents an appealing community with a modest HOA fee, no CDD fees, reclaimed water for irrigation, excellent nearby A-rated schools, and close proximity to the abundant amenities that define the allure of the East Manatee and Lakewood Ranch area. Having been impeccably maintained by its original owners, the home is in pristine condition—a fact easily explored through the available 3D Matterport tour, providing a virtual walkthrough of this exceptional property. Don't miss the opportunity to call this meticulously cared-for residence your home!
Sold for $650,000
Street View
$650,000
615 147TH COURT NE, BRADENTON, FL 34212
3beds
2,390sqft
Single Family Residence
Built in 2012
0.49 Acres Lot
$606,500 Zestimate®
$272/sqft
$3,466 Estimated rent
Home value
$606,500
$576,000 - $637,000
$3,466/mo
Zestimate® history
Owner options
List your home for rent
$3,466/mo
Rent Zestimate®
Find your next renter with Zillow Rental Manager. Plus, with online applications, you can quickly screen prospective tenants – for free.
$3,466/mo
Rent Zestimate®
Refinance and save
$4,346/mo
Est. payment
Refinancing to a lower rate could help reduce your monthly payments and save thousands over the life of the loan.
$4,346/mo
Est. payment
Explore your selling options
Work with a Zillow partner agent
Leverage their expertise and Zillow's premium Showcase listings to get your home seen by more buyers.
Get startedList with your own agent
Get your home in front of millions of buyers by listing it on Zillow.
Learn how to do itSell it yourself
Take full control of how buyers see your home on Zillow by listing For Sale by Owner (FSBO).
List your homeWhat's special
Tandem garageReclaimed waterDual closetsWell-appointed bathroomSleek stainless steel appliancesCrown moldingsCounter-height quartz countertops
Zillow last checked:
Listing updated:
Listed by:
Joe Murphy 941-780-3260,
COLDWELL BANKER REALTY 941-907-1033
Bought with:
Joe Murphy, 3030358
COLDWELL BANKER REALTY
Source: Stellar MLS,MLS#: A4580287 Originating MLS: Sarasota - Manatee
Originating MLS: Sarasota - Manatee
Facts & features
Interior
Bedrooms & bathrooms
- Bedrooms: 3
- Bathrooms: 2
- Full bathrooms: 2
Rooms
- Room types: Great Room, Utility Room
Primary bedroom
- Level: First
Bedroom 2
- Level: First
Bathroom 1
- Level: First
Bathroom 2
- Level: First
Bathroom 3
- Level: First
Kitchen
- Level: First
Living room
- Level: First
Heating
- Central
Cooling
- Central Air
Appliances
- Included: Cooktop, Dishwasher, Disposal, Dryer, Electric Water Heater, Microwave, Range, Washer
- Laundry: Inside, Laundry Room
Features
- Built-in Features, Cathedral Ceiling(s), Ceiling Fan(s), Crown Molding, High Ceilings, Primary Bedroom Main Floor, Open Floorplan, Solid Surface Counters, Solid Wood Cabinets, Split Bedroom, Walk-In Closet(s)
- Flooring: Carpet, Ceramic Tile
- Doors: Sliding Doors
- Windows: Double Pane Windows, Window Treatments, Hurricane Shutters
- Has fireplace: No
Interior area
- Total structure area: 3,368
- Total interior livable area: 2,390 sqft
Property
Parking
- Total spaces: 3
- Parking features: Driveway, Garage Door Opener, Oversized
- Attached garage spaces: 3
- Has uncovered spaces: Yes
- Details: Garage Dimensions: 18X33
Features
- Levels: One
- Stories: 1
- Patio & porch: Covered, Rear Porch
- Exterior features: Irrigation System, Sidewalk
- Has view: Yes
- View description: Trees/Woods, Water
- Water view: Water
Lot
- Size: 0.49 Acres
- Dimensions: 100.6 x 210
- Features: Sidewalk
- Residential vegetation: Trees/Landscaped
Details
- Parcel number: 556325709
- Zoning: PDR
- Special conditions: None
Construction
Type & style
- Home type: SingleFamily
- Architectural style: Ranch
- Property subtype: Single Family Residence
Materials
- Block, Stucco
- Foundation: Slab, Stem Wall
- Roof: Tile
Condition
- New construction: No
- Year built: 2012
Details
- Builder model: Aruba
- Builder name: Medallion Homes
Utilities & green energy
- Sewer: Public Sewer
- Water: Canal/Lake For Irrigation, Public
- Utilities for property: Cable Connected, Electricity Connected, Sewer Connected, Underground Utilities, Water Connected
Community & HOA
Community
- Features: Deed Restrictions, Irrigation-Reclaimed Water, Playground
- Pet fee: $0 monthly
- Subdivision: COUNTRY MEADOWS PH II
HOA
- Has HOA: Yes
- HOA fee: $53 monthly
- HOA name: Alexi Gumundi
- HOA phone: 866-227-0441
Location
- Region: Bradenton
Financial & listing details
- Price per square foot: $272/sqft
- Tax assessed value: $548,906
- Annual tax amount: $3,921
- Date on market: 8/23/2023
- Cumulative days on market: 2 days
- Listing terms: Cash,Conventional,FHA,VA Loan
- Ownership: Fee Simple
- Total actual rent: 0
- Electric utility on property: Yes
- Road surface type: Asphalt
Price history
| Date | Event | Price |
|---|---|---|
| 9/27/2023 | Sold | $650,000-3.7%$272/sqft |
Source:  Stellar MLS #A4580287 Report a problem Stellar MLS #A4580287 Report a problem | ||
| 8/26/2023 | Pending sale | $674,900$282/sqft |
Source: Stellar MLS #A4580287 Report a problem | ||
| 8/23/2023 | Listed for sale | $674,900+124.7%$282/sqft |
Source: Stellar MLS #A4580287 Report a problem | ||
| 6/29/2012 | Sold | $300,400$126/sqft |
Source: Public Record Report a problem | ||
Public tax history
| Year | Property taxes | Tax assessment |
|---|---|---|
| 2025 | $7,476 -2.5% | $548,906 -2.2% |
| 2024 | $7,669 +90.4% | $560,988 +87.3% |
| 2023 | $4,029 +2.7% | $299,536 +3% |
| 2022 | $3,922 -0.2% | $290,812 +3% |
| 2021 | $3,930 +0.8% | $282,342 +1.4% |
| 2020 | $3,901 +1.4% | $278,444 +2.3% |
| 2019 | $3,848 | $272,184 +1.9% |
| 2018 | $3,848 +0.7% | $267,109 +2.1% |
| 2017 | $3,821 +5.9% | $261,615 +2.1% |
| 2016 | $3,607 | $256,234 +0.7% |
| 2015 | $3,607 | $254,453 +0.8% |
| 2014 | $3,607 +0.3% | $252,434 +1.5% |
| 2013 | $3,597 +359595% | $248,703 +724.2% |
| 2012 | $1 | $30,175 -1.1% |
| 2011 | $1 | $30,500 -9.6% |
| 2010 | -- | $33,750 -16.7% |
| 2009 | $658 -48.1% | $40,500 -49.4% |
| 2008 | $1,269 -7.5% | $80,000 -5.9% |
| 2007 | $1,372 | $85,000 |
Find assessor info on the county website
Neighborhood: 34212
Nearby homes
- $650,6003 bd2 ba2.4k sqft619 147th Ct NE, Bradenton, FL 34212Off Market
- $725,2003 bd3 ba2.7k sqft611 147th Ct NE, Bradenton, FL 34212Off Market

- $795,0003 bd3 ba2.4k sqft623 147th Ct NE, Bradenton, FL 34212Sold
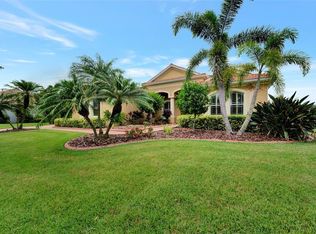
- $857,1004 bd3 ba3.1k sqft607 147th Ct NE, Bradenton, FL 34212Off Market
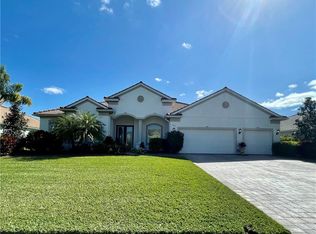
- $739,0004 bd3 ba2.7k sqft616 147th Ct NE, Bradenton, FL 34212Off Market
- $756,4004 bd3 ba2.8k sqft612 147th Ct NE, Bradenton, FL 34212Off Market
- $703,4004 bd3 ba2.7k sqft620 147th Ct NE, Bradenton, FL 34212Off Market
- $878,2004 bd3 ba3.4k sqft603 147th Ct NE, Bradenton, FL 34212Off Market
Nearby schools
GreatSchools rating
- 8/10Gene Witt Elementary SchoolGrades: PK-5Distance: 1.1 mi
- 8/10Carlos E. Haile Middle SchoolGrades: 6-8Distance: 3.3 mi
- 5/10Parrish Community High SchoolGrades: 9-12Distance: 5.7 mi
Schools provided by the listing agent
- Elementary: Gene Witt Elementary
- Middle: Carlos E. Haile Middle
- High: Parrish Community High
Source: Stellar MLS. This data may not be complete. We recommend contacting the local school district to confirm school assignments for this home.
Get a cash offer in 3 minutes
Find out how much your home could sell for in as little as 3 minutes with a no-obligation cash offer.
Estimated market value
$606,500
Get a cash offer in 3 minutes
Find out how much your home could sell for in as little as 3 minutes with a no-obligation cash offer.
Estimated market value
$606,500
- Florida
- Manatee County
- Bradenton
- 34212
- 615 147TH COURT NE
Nearby cities
Nearby neighborhoods
Nearby zip codes
Other Bradenton Topics
