Welcome to your spacious home nestled in a charming established neighborhood on a large corner lot. Located 34 miles from the new Bois D'Arc Lake, 22 miles from Pat Mayse Lake, and in the heart of the City of Paris, this property would make a great short, mid or long-term rental. The home features 3 bedrooms and 2 full baths, 2 large living rooms, and 2 dining areas, offering ample space for a family or guests. The galley kitchen allows access to the dining room and the breakfast area, perfect for entertaining. Conveniently located close to schools, shopping centers, and other amenities, this home provides easy access to everything you need.
Sold
Price Unknown
615 26th St SE, Paris, TX 75460
3beds
2,510sqft
Single Family Residence
Built in 1970
0.26 Acres Lot
$215,600 Zestimate®
$--/sqft
$1,722 Estimated rent
Home value
$215,600
$194,000 - $237,000
$1,722/mo
Zestimate® history
Owner options
List your home for rent
$1,722/mo
Rent Zestimate®
Find your next renter with Zillow Rental Manager. Plus, with online applications, you can quickly screen prospective tenants – for free.
$1,722/mo
Rent Zestimate®
Refinance and save
Refinancing to a lower rate could help reduce your monthly payments and save thousands over the life of the loan.
Explore your selling options
Work with a Zillow partner agent
Leverage their expertise and Zillow's premium Showcase listings to get your home seen by more buyers.
Get startedList with your own agent
Get your home in front of millions of buyers by listing it on Zillow.
Learn how to do itSell it yourself
Take full control of how buyers see your home on Zillow by listing For Sale by Owner (FSBO).
List your homeWhat's special
Ample spaceGalley kitchenLarge corner lotLocated close to schoolsBreakfast areaShopping centers
Zillow last checked:
Listing updated:
Listed by:
Kristina House 0671847,
Landmark Real Estate Group 903-517-3640
Bought with:
Kristina House
Landmark Real Estate Group
Source: NTREIS,MLS#: 20556826
Facts & features
Interior
Bedrooms & bathrooms
- Bedrooms: 3
- Bathrooms: 2
- Full bathrooms: 2
Primary bedroom
- Features: En Suite Bathroom
- Level: First
- Dimensions: 25 x 14
Bedroom
- Level: First
- Dimensions: 10 x 14
Bedroom
- Level: First
- Dimensions: 12 x 9
Dining room
- Level: First
- Dimensions: 9 x 18
Other
- Level: First
- Dimensions: 6 x 10
Other
- Level: First
- Dimensions: 6 x 13
Kitchen
- Features: Breakfast Bar, Built-in Features, Eat-in Kitchen, Galley Kitchen
- Level: First
- Dimensions: 21 x 8
Living room
- Features: Fireplace
- Level: First
- Dimensions: 17 x 19
Living room
- Level: First
- Dimensions: 10 x 19
Appliances
- Included: Dishwasher, Electric Cooktop, Electric Oven, Disposal, Gas Water Heater, Refrigerator
Features
- Eat-in Kitchen, High Speed Internet, Cable TV, Vaulted Ceiling(s)
- Has basement: No
- Number of fireplaces: 1
- Fireplace features: Gas
Interior area
- Total interior livable area: 2,510 sqft
Property
Parking
- Total spaces: 2
- Parking features: Garage Faces Side
- Attached garage spaces: 2
Features
- Levels: One
- Stories: 1
- Patio & porch: Patio
- Pool features: None
Lot
- Size: 0.26 Acres
Details
- Parcel number: 20120
Construction
Type & style
- Home type: SingleFamily
- Architectural style: Detached
- Property subtype: Single Family Residence
Materials
- Roof: Composition
Condition
- Year built: 1970
Utilities & green energy
- Sewer: Public Sewer
- Water: Public
- Utilities for property: Electricity Connected, Natural Gas Available, Sewer Available, Water Available, Cable Available
Community & HOA
Community
- Subdivision: Tanglewood Add
HOA
- Has HOA: No
Location
- Region: Paris
Financial & listing details
- Tax assessed value: $195,000
- Annual tax amount: $3,876
- Date on market: 3/15/2024
- Cumulative days on market: 60 days
- Listing terms: Cash,Conventional,FHA,VA Loan
- Exclusions: N/A
- Electric utility on property: Yes
Price history
| Date | Event | Price |
|---|---|---|
| 6/6/2024 | Sold | -- |
Source: NTREIS #20556826 Report a problem | ||
| 5/21/2024 | Pending sale | $219,000$87/sqft |
Source: NTREIS #20556826 Report a problem | ||
| 5/15/2024 | Contingent | $219,000$87/sqft |
Source: NTREIS #20556826 Report a problem | ||
| 4/15/2024 | Price change | $219,000-8.7%$87/sqft |
Source: NTREIS #20556826 Report a problem | ||
| 3/15/2024 | Listed for sale | $239,900$96/sqft |
Source: NTREIS #20556826 Report a problem | ||
Public tax history
| Year | Property taxes | Tax assessment |
|---|---|---|
| 2025 | $2,176 -23.9% | $195,000 -9% |
| 2024 | $2,861 -1.8% | $214,220 +0.4% |
| 2023 | $2,912 -17.3% | $213,320 +10% |
| 2022 | $3,520 +1.3% | $193,927 +10% |
| 2021 | $3,473 | $176,297 +10% |
| 2020 | -- | $160,270 +19.6% |
| 2018 | $2,664 | $133,959 +10% |
| 2017 | -- | $121,781 +10% |
| 2016 | -- | $110,710 |
| 2015 | -- | $110,710 -1.1% |
| 2014 | -- | $111,910 |
| 2012 | -- | $111,910 +0% |
| 2011 | -- | $111,870 |
| 2010 | -- | $111,870 |
| 2009 | -- | $111,870 +21.7% |
| 2008 | -- | $91,950 +23.7% |
| 2007 | -- | $74,320 |
| 2006 | -- | $74,320 |
| 2005 | -- | $74,320 +3.1% |
| 2004 | -- | $72,070 |
| 2003 | -- | $72,070 |
Find assessor info on the county website
Neighborhood: 75460
Nearby homes
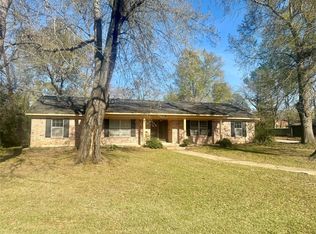
- $--3 bd2 ba2.2k sqft545 26th St SE, Paris, TX 75460Sold
- $295,8003 bd2 ba2.4k sqft2745 Simpson St, Paris, TX 75460Off Market
- $160,5003 bd2 ba2k sqft610 26th St SE, Paris, TX 75460Off Market
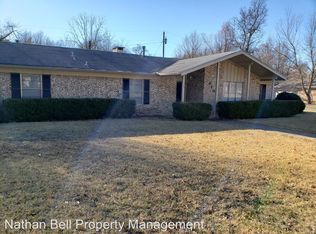
- $180,300-- bd2 ba1.7k sqft620 26th St SE, Paris, TX 75460Off Market
- $321,2003 bd2 ba2.3k sqft2765 Simpson St, Paris, TX 75460Off Market
- $175,6003 bd2 ba1.8k sqft540 26th St SE, Paris, TX 75460Off Market
- $187,700-- bd2 ba2.2k sqft630 26th St SE, Paris, TX 75460Off Market
- $247,4003 bd3 ba2.4k sqft2780 Simpson St, Paris, TX 75460Off Market
Nearby schools
GreatSchools rating
- 3/10Crockett Intermediate SchoolGrades: 5-6Distance: 0.2 mi
- 7/10Paris Junior High SchoolGrades: 7-8Distance: 1.3 mi
- 6/10Paris High SchoolGrades: 9-12Distance: 1.7 mi
Schools provided by the listing agent
- Elementary: Aiken
- High: Paris
- District: Paris ISD
Source: NTREIS. This data may not be complete. We recommend contacting the local school district to confirm school assignments for this home.
- Texas
- Lamar County
- Paris
- 75460
- 615 26th St SE
