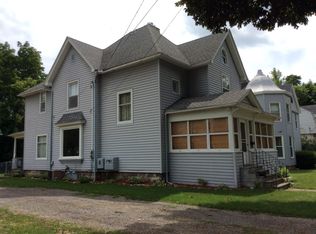
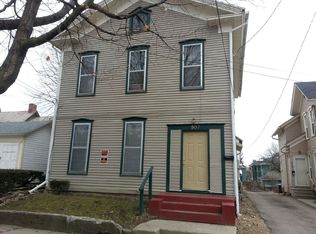
What a unique opportunity here to own this 3 generation, family owned home for the last 77 years! Home is set up & zoned as a 3 unit, but recently the family had only lived & used one unit, so it could easily be a spacious family home with large rooms & plenty of room to stretch out & breathe!! Or update the second floor kitchen & bath to make a great income producing rental to help with your house payment. New bath on main floor - move right in once you choose your floor coverings (hardwood under some of the carpets), the charm & character of an older home remain intact, with an attractive fireplace (which has been sealed off) in the first floor Living Rm. Off street parking, plus the 5 car garage offers great storage, parking & workshop space! Come make this home your own!
Sold
Zillow last checked:
Listing updated:
Bought with:
Jodi Burns-Buehrer, 6501369476
ERA Reardon Realty, L.L.C.
Source: MichRIC,MLS#: 26035064
Price history
| Date | Event | Price |
|---|---|---|
| 8/24/2026 | Sold | $110,000$46/sqft |
Source:  MichRIC #26035064 Report a problem MichRIC #26035064 Report a problem | ||
| 7/11/2026 | Contingent | $110,000$46/sqft |
Source: MichRIC #26035064 Report a problem | ||
| 7/9/2026 | Listed for sale | $110,000+156.4%$46/sqft |
Source: MichRIC #26035064 Report a problem | ||
| 10/29/2015 | Listing removed | $42,900$18/sqft |
Source: RE/MAX Mid-Michigan Real Estate #20026296 Report a problem | ||
| 4/30/2015 | Listed for sale | $42,900$18/sqft |
Source: RE/MAX Mid-Michigan Real Estate #20026296 Report a problem | ||




Get pre-qualified for a loan
At Zillow Home Loans, we can pre-qualify you in as little as 5 minutes with no impact to your credit score.An equal housing lender. NMLS #10287.
