Beautifully Renovated Top-Floor Capitol Hill Condo with Open Floor Plan, Chefs Kitchen, Exceptional Storage, and Low Condo Fee Tucked away in a quiet landscaped courtyard, this beautifully renovated top-floor condominium offers the rare combination of peace and privacy with one of the most walkable locations in Capitol Hill. Just two blocks from Union Station and steps from neighborhood favorites, this light-filled home is an ideal urban retreat. Inside, you will find 719 square feet of thoughtfully designed living space featuring an open floor plan, hardwood floors, custom built-in cabinetry throughout, and multiple skylights that fill the home with natural light. The spacious living room is anchored by a wood-burning fireplace with a slate hearth and includes a built-in home office with a granite desktop and cherry cabinetry—perfect for todays work-from-home lifestyle. The oversized chefs kitchen is truly the heart of the home. Designed for both everyday living and entertaining, it features granite countertops, abundant custom cabinetry, a large center island with seating, extensive prep space, tile flooring, and even a built-in wine rack. The spa-inspired bathroom has been tastefully updated with a new quartz vanity, elegant travertine tile on the floors and shower walls, a jetted soaking tub with sliding glass doors, updated faucets, and its own skylight. The generously-sized bedroom is a standout, offering a walk-in closet and an extraordinary amount of custom built-in storage rarely found in a one-bedroom home. Combined with hardwood floors and peaceful courtyard surroundings, it creates a quiet and comfortable retreat. Additional highlights include: ● Top-floor location with no upstairs neighbors ● East-west exposure for beautiful natural light throughout the day ● In-unit washer and dryer ● Smart Nest thermostat with voice control ● Functional wood-burning fireplace ● Shared landscaped courtyard and bicycle storage ● Boutique nine-unit condominium building ● Pet-friendly for cats ● Zoned residential street parking One of the homes greatest values is its exceptionally low monthly condo fee of just $286, which includes water, sewer, and trash, leaving only electricity and internet as separate utilities. With a Walk Score of 97, this location puts some of the best amenities in Washington just minutes away: ● Union Kitchen Market & Café — on the block ● Giant Food — 1 block ● Ebenezers Coffeehouse — 1 block ● Union Station, Metro & Amtrak — 2 blocks ● Whole Foods — 4 blocks ● Aldi — 5 blocks ● REI — 5 blocks ● U.S. Capitol, Supreme Court & Library of Congress — about a 10-minute walk ● H Street Corridor dining and nightlife — 1 block ● Trader Joes — 7 blocks Whether you are looking for a stylish first home, an easy Capitol Hill pied-à-terre, or simply a home where you can leave the car behind, this beautifully updated residence delivers the perfect combination of comfort, convenience, and value.
For sale
$439,900
615 3rd St NE APT 9, Washington, DC 20002
1beds
719sqft
:
Get pre-qualified$3,028/mo
Condominium
Built in 1984
-- sqft lot
$-- Zestimate®
$612/sqft
$286/mo HOA
What's special
Generously-sized bedroomOpen floor planIn-unit washer and dryerGranite countertopsLight-filled homeBeautifully renovated top-floor condominiumTile flooring
- 11 days |
- 239 |
- 13 |
Likely to sell faster than
Zillow last checked:
Listing updated:
Listed by:
Norman Domingo 888-838-9044,
XRealty.NET LLC
Source: Bright MLS,MLS#: DCDC2276628
Facts & features
Interior
Bedrooms & bathrooms
- Bedrooms: 1
- Bathrooms: 1
- Full bathrooms: 1
- Main level bathrooms: 1
- Main level bedrooms: 1
Basement
- Area: 0
Heating
- Programmable Thermostat, Electric
Cooling
- Ceiling Fan(s), Central Air, Heat Pump, Programmable Thermostat, Electric
Appliances
- Included: Air Cleaner, Microwave, Dishwasher, Disposal, Dryer, Dual Flush Toilets, Energy Efficient Appliances, ENERGY STAR Qualified Washer, ENERGY STAR Qualified Dishwasher, ENERGY STAR Qualified Freezer, ENERGY STAR Qualified Refrigerator, Exhaust Fan, Ice Maker, Intercom, Oven/Range - Electric, Range Hood, Stainless Steel Appliance(s), Washer, Washer/Dryer Stacked, Water Dispenser, Water Heater, Electric Water Heater
- Laundry: Dryer In Unit, Washer In Unit
Features
- Air Filter System, Bar, Ceiling Fan(s), Entry Level Bedroom, Open Floorplan, Kitchen - Gourmet, Kitchen Island, Primary Bath(s), Recessed Lighting, Upgraded Countertops, Walk-In Closet(s), Wine Storage, Dry Wall
- Flooring: Hardwood, Stone, Tile/Brick, Wood
- Windows: Double Pane Windows, Energy Efficient, ENERGY STAR Qualified Windows, Insulated Windows, Screens, Skylight(s), Vinyl Clad
- Has basement: No
- Number of fireplaces: 1
- Fireplace features: Screen
Interior area
- Total structure area: 719
- Total interior livable area: 719 sqft
- Finished area above ground: 719
- Finished area below ground: 0
Property
Parking
- Parking features: Free, Public, Unassigned, On Street
- Has uncovered spaces: Yes
Accessibility
- Accessibility features: None
Features
- Levels: One
- Stories: 1
- Patio & porch: Patio, Terrace
- Exterior features: Lighting, Storage, Other
- Pool features: None
- Has spa: Yes
- Spa features: Bath
- Has view: Yes
- View description: Courtyard
Lot
- Features: Interior Lot, Landscaped, Private, Suburban, Unknown Soil Type
Details
- Additional structures: Above Grade, Below Grade
- Parcel number: 0778//2091
- Zoning: RESIDENTIAL
- Special conditions: Standard
- Other equipment: Intercom
Construction
Type & style
- Home type: Condo
- Property subtype: Condominium
- Attached to another structure: Yes
Materials
- Brick, Concrete
- Roof: Unknown
Condition
- New construction: No
- Year built: 1984
Utilities & green energy
- Electric: 120/240V, Circuit Breakers
- Sewer: Public Sewer
- Water: Public
Community & HOA
Community
- Condo and coop fee: $286 monthly
- Subdivision: Old City #1
HOA
- Has HOA: No
- Amenities included: Other
- Services included: Other
Location
- Region: Washington
Financial & listing details
- Price per square foot: $612/sqft
- Tax assessed value: $379,140
- Annual tax amount: $3,152
- Date on market: 7/31/2026
- Listing agreement: Exclusive Agency
- Listing terms: Cash,Conventional,FHA,FHA 203(b),FHA 203(k),FHLMC,FHVA,FMHA,Negotiable,Private Financing Available,VA Loan,Other
- Ownership: Condominium
Estimated market value
Not available
Estimated sales range
Not available
Not available
Price history
| Date | Event | Price |
|---|---|---|
| 7/31/2026 | Listed for sale | $439,900+6.8%$612/sqft |
Source:  Bright MLS #DCDC2276628 Report a problem Bright MLS #DCDC2276628 Report a problem | ||
| 6/8/2016 | Sold | $412,000-1.9%$573/sqft |
Source: Public Record Report a problem | ||
| 5/25/2016 | Pending sale | $419,900$584/sqft |
Source: Keller Williams - Washington Capitol Hill #DC9626477 Report a problem | ||
| 4/15/2016 | Listed for sale | $419,900$584/sqft |
Source: Keller Williams Capital Properties #DC9626477 Report a problem | ||
Public tax history
| Year | Property taxes | Tax assessment |
|---|---|---|
| 2025 | $3,206 +0.8% | $392,880 +0.9% |
| 2024 | $3,182 -7.5% | $389,510 -7.1% |
| 2023 | $3,441 +2.4% | $419,490 +2.5% |
| 2022 | $3,361 +4.9% | $409,210 +4.9% |
| 2021 | $3,204 -2.1% | $390,180 +1.4% |
| 2020 | $3,272 +26% | $384,960 +1.6% |
| 2018 | $2,598 -1.3% | $378,940 -0.8% |
| 2017 | $2,632 +8% | $382,130 +18.4% |
| 2016 | $2,438 -2.1% | $322,650 +10.1% |
| 2015 | $2,490 -3.7% | $292,970 -3.7% |
| 2014 | $2,585 +0.6% | $304,140 +0.6% |
| 2013 | $2,570 +1.3% | $302,360 +1.3% |
| 2012 | $2,537 | $298,520 |
| 2011 | $2,537 -0.2% | $298,520 -0.2% |
| 2010 | $2,543 +6% | $299,230 +6% |
| 2009 | $2,399 +114.5% | $282,270 -3.8% |
| 2007 | $1,118 +5.2% | $293,290 +51.9% |
| 2006 | $1,063 -12.8% | $193,090 +17% |
| 2005 | $1,220 -13.9% | $165,040 +11.8% |
| 2004 | $1,417 +29.1% | $147,630 +29.1% |
| 2003 | $1,098 +20% | $114,350 +20% |
| 2002 | $915 -16.4% | $95,290 +0.1% |
| 2001 | $1,095 | $95,193 |
Find assessor info on the county website
Monthly payment
Est. payment
Payment breakdown
Explore the cost of this home by adjusting the details. Changes won't be saved.Climate risks
Neighborhood: Capitol Hill
Nearby schools
GreatSchools rating
- 9/10Ludlow-Taylor Elementary SchoolGrades: PK-5Distance: 0.3 mi
- 8/10Stuart-Hobson Middle SchoolGrades: 6-8Distance: 0.1 mi
- 3/10Eastern High SchoolGrades: 9-12Distance: 1.3 mi
Schools provided by the listing agent
- Elementary: Ludlow-taylor
- Middle: Stuart-hobson
- High: Eastern
- District: District Of Columbia Public Schools
Source: Bright MLS. This data may not be complete. We recommend contacting the local school district to confirm school assignments for this home.
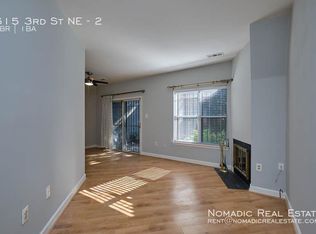
- $504,7002 bd1 ba872 sqft615 3rd St NE APT 2, Washington, DC 20002Off Market
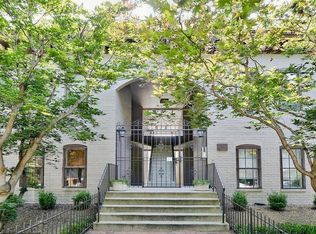
- $491,8002 bd1 ba872 sqft615 3rd St NE APT 4, Washington, DC 20002Off Market
- $500,2002 bd2 ba1k sqft615 3rd St NE APT 5, Washington, DC 20002Off Market
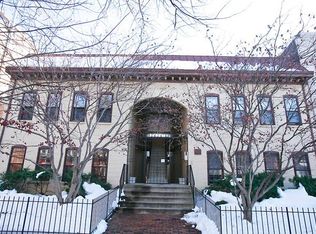
- $596,3002 bd2 ba1k sqft615 3rd St NE APT 6, Washington, DC 20002Off Market
- $388,2001 bd1 ba700 sqft615 3rd St NE APT 7, Washington, DC 20002Off Market
- $409,9001 bd1 ba700 sqft615 3rd St NE APT 8, Washington, DC 20002Off Market
- $3,6002 bd1 ba803 sqft615 3rd St NE APT 1, Washington, DC 20002For Rent
- $448,5002 bd1 ba900 sqft615 3rd St NE APT 3, Washington, DC 20002Off Market
A local agent can set up tours, give advice and negotiate with sellers.
Similar homes
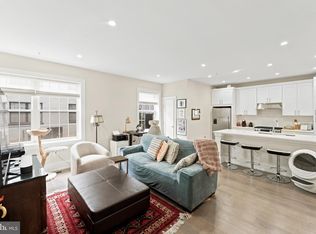
- $480,0001 bd2 ba910 sqftOld City 1, Washington, DC 20002For Sale
 MLS ID #DCDC2273990, Sobeida Scherif, Argent Realty, LLC. Bright MLS
 - $355,0001 bd1 ba715 sqftCapitol Hill, Washington, DC 20002For Sale
 MLS ID #DCDC2249606, George Olson, Coldwell Banker Realty - Washington. Bright MLS
 - $475,0001 bd1 ba841 sqftOld City 2, Washington, DC 20005For Sale
 MLS ID #DCDC2266656, David Ochsman, Corcoran McEnearney. Bright MLS
 - $395,0001 bd1 ba709 sqftOld City 2, Washington, DC 20005For Sale
 MLS ID #DCDC2271920, Shaquia Peace, Samson Properties. Bright MLS
 - $454,9501 bd1 ba640 sqftThe Eleven, Washington, DC 20001For SaleMLS ID #DCDC2210112, Elizabeth Minoso, William Sawyer & Company. Bright MLS
- $349,9002 bd3 ba1k sqftDeanwood, Washington, DC 20019For SaleMLS ID #DCDC2277278, Ina Hayes-Igbozuruike, Coldwell Banker Realty - Washington. Bright MLS
- $359,0001 bd1 ba467 sqftOld City 1, Washington, DC 20003For SaleMLS ID #DCDC2275074, Mehrnaz Bazargan, Redfin Corp. Bright MLS
- $415,0001 bd1 ba792 sqftOld City 2, Washington, DC 20036For SaleMLS ID #DCDC2271678, Ralph Harvey, ListWithFreedom.com. Bright MLS
- $520,0002 bd2 ba822 sqftColumbia Heights, Washington, DC 20001For SaleMLS ID #DCDC2266162, George Olson, Coldwell Banker Realty - Washington. Bright MLS
- $499,0002 bd2 ba848 sqftThe Benjamin, Washington, DC 20009For SaleMLS ID #DCDC2262718, Courtney Abrams, TTR Sotheby's International Realty. Bright MLS
- $495,0001 bd1 ba885 sqftCentral, Washington, DC 20001For SaleMLS ID #DCDC2242708, Isabelle Williams-Brown, Isabelle Williams and Associates LLC. Bright MLS
- $389,9992 bd2 ba800 sqft4032 8th St NE APT 2, Washington, DC 20017For SaleMLS ID #DCDC2262930, Matthew Walker, Samson Properties. Bright MLS
- $475,0001 bd1 ba909 sqftCentral, Washington, DC 20036For SaleMLS ID #DCDC2272326, Dan Hamblen, EXP Realty, LLC. Bright MLS
- $384,0001 bd1 ba714 sqftCentral, Washington, DC 20036For SaleMLS ID #DCDC2264164, Marc Lapointe, Century 21 Redwood Realty. Bright MLS
- $273,5001 bd1 ba560 sqftBrookland, Washington, DC 20002For SaleMLS ID #DCDC2271046, James Thomley, RLAH @properties. Bright MLS
- $319,000-- bd1 ba505 sqftThe Carriage House, Washington, DC 20037For SaleMLS ID #DCDC2276758, Souri Johnson, Coldwell Banker Realty. Bright MLS
- $385,0001 bd1 ba557 sqftSummerwalk I&ii, Arlington, VA 22201For SaleMLS ID #VAAR2077392, Chris Weathers, TTR Sotheby's International Realty. Bright MLS
- $389,9002 bd1 ba785 sqftColonial Village I,ii,iii, Arlington, VA 22201For SaleMLS ID #VAAR2075648, Bret Brock, Brock Realty. Bright MLS
- $315,0002 bd2 ba700 sqftBrentwood, Washington, DC 20002For SaleMLS ID #DCDC2185898, Summer Davis, Keller Williams Capital Properties. Bright MLS
- $330,0001 bd1 ba740 sqftR. L. A. Sw, Washington, DC 20024For SaleMLS ID #DCDC2271844, Howard Wang, Howard Wang Realty. Bright MLS
