Seize the chance to own a brand-new David Weekley Home from our esteemed St. Pete Urban Collection, now being built in the dynamic city of St. Petersburg. This beautiful home showcases a striking exterior with sturdy Hardie board siding and column bases, setting the tone for a remarkable living experience. Inside, you'll be welcomed by a spacious open-concept design with beautiful laminate floors throughout the home, perfect for hosting guests or spending quality time with family. The kitchen serves as the heart of the home, featuring a large island for meal prep, designer wood hood, and stunning quartz countertops. The well-planned layout ensures smooth transitions and easy movement throughout the space. Relax and unwind on the extended lanai, an inviting space for outdoor living. There is an oversized secondary bedroom with En suite bathroom on the main level for guest. The 2-car detached garage offers plenty of storage room to accommodate all your needs. Upstairs, a flexible bonus room awaits, ideal for a media area or a peaceful retreat to unwind after a busy day. The Owner’s Retreat is a true haven, complete with a walk-in shower and dual vanities, providing a private place to refresh and recharge. This home also boasts energy-efficient Low-E Vinyl windows, designed to block out the heat of the Florida summer while enhancing comfort and reducing energy costs. As a future homeowner with David Weekley Homes, you'll enjoy exceptional customer service and peace of mind with our comprehensive 1, 2, and 10-year warranty. Book a tour today with our knowledgeable David Weekley Homes team and be one of the first to explore this stunning new residence in St. Petersburg, FL. Your dream home awaits—contact us today! Photos and virtual tours are of a similar, completed “Thornbush” home for comparison purposes only and may show options/features no longer available.
Sold for $975,000
$975,000
615 48TH AVENUE N, ST PETERSBURG, FL 33703
3beds
2,483sqft
Single Family Residence
Built in 2025
5,780 Square Feet Lot
$951,700 Zestimate®
$393/sqft
$4,823 Estimated rent
Home value
$951,700
$857,000 - $1.06M
$4,823/mo
Zestimate® history
Owner options
List your home for rent
$4,823/mo
Rent Zestimate®
Find your next renter with Zillow Rental Manager. Plus, with online applications, you can quickly screen prospective tenants – for free.
$4,823/mo
Rent Zestimate®
Refinance and save
$6,758/mo
Est. payment
Refinancing to a lower rate could help reduce your monthly payments and save thousands over the life of the loan.
$6,758/mo
Est. payment
Explore your selling options
Work with a Zillow partner agent
Leverage their expertise and Zillow's premium Showcase listings to get your home seen by more buyers.
Get startedList with your own agent
Get your home in front of millions of buyers by listing it on Zillow.
Learn how to do itSell it yourself
Take full control of how buyers see your home on Zillow by listing For Sale by Owner (FSBO).
List your homeWhat's special
Large islandExtended lanaiStunning quartz countertopsFlexible bonus roomDesigner wood hoodOpen-concept designStriking exterior
Zillow last checked:
Listing updated:
Listed by:
Robert St. Pierre 813-422-6183,
WEEKLEY HOMES REALTY COMPANY 866-493-3553
Bought with:
Jenny Walker, 3037956
COASTAL PROPERTIES GROUP INTERNATIONAL
Source: Stellar MLS,MLS#: TB8357789 Originating MLS: Suncoast Tampa
Originating MLS: Suncoast Tampa
Facts & features
Interior
Bedrooms & bathrooms
- Bedrooms: 3
- Bathrooms: 3
- Full bathrooms: 2
- 1/2 bathrooms: 1
Rooms
- Room types: Bonus Room, Den/Library/Office, Utility Room
Primary bedroom
- Features: En Suite Bathroom, Walk-In Closet(s)
- Level: Second
- Area: 300 Square Feet
- Dimensions: 20x15
Kitchen
- Features: Kitchen Island
- Level: First
- Area: 198 Square Feet
- Dimensions: 11x18
Living room
- Level: First
- Area: 225 Square Feet
- Dimensions: 15x15
Heating
- Central, Exhaust Fan, Heat Pump, Zoned
Cooling
- Central Air, Zoned
Appliances
- Included: Oven, Cooktop, Dishwasher, Disposal, Electric Water Heater, Range Hood, Refrigerator
- Laundry: Electric Dryer Hookup, Inside, Laundry Room, Upper Level
Features
- Built-in Features, Eating Space In Kitchen, In Wall Pest System, Living Room/Dining Room Combo, PrimaryBedroom Upstairs, Solid Surface Counters, Stone Counters, Thermostat, Walk-In Closet(s)
- Flooring: Ceramic Tile, Laminate
- Windows: Blinds, Double Pane Windows, Insulated Windows, Low Emissivity Windows, Shutters, Window Treatments, Hurricane Shutters
- Has fireplace: No
Interior area
- Total structure area: 2,835
- Total interior livable area: 2,483 sqft
Property
Parking
- Total spaces: 2
- Parking features: Garage
- Garage spaces: 2
Features
- Levels: Two
- Stories: 2
- Exterior features: Irrigation System, Lighting, Private Mailbox, Rain Gutters, Sidewalk, Sprinkler Metered
Lot
- Size: 5,780 Square Feet
Details
- Parcel number: 063117598140010080
- Special conditions: None
Construction
Type & style
- Home type: SingleFamily
- Property subtype: Single Family Residence
Materials
- Block, Stucco, Wood Frame
- Foundation: Slab
- Roof: Shingle
Condition
- Completed
- New construction: Yes
- Year built: 2025
Details
- Builder model: The Thornbush
- Builder name: David Weekley Homes
Utilities & green energy
- Sewer: Public Sewer
- Water: Public
- Utilities for property: Cable Available, Electricity Available, Street Lights, Water Available
Community & HOA
Community
- Pet fee: $0 monthly
- Subdivision: NEW ENGLAND SUB
HOA
- Has HOA: No
Location
- Region: Saint Petersburg
Financial & listing details
- Price per square foot: $393/sqft
- Tax assessed value: $223,000
- Annual tax amount: $469
- Date on market: 3/5/2025
- Cumulative days on market: 84 days
- Ownership: Fee Simple
- Total actual rent: 0
- Electric utility on property: Yes
- Road surface type: Paved
Price history
| Date | Event | Price |
|---|---|---|
| 7/11/2025 | Sold | $975,000-2.5%$393/sqft |
Source:  Stellar MLS #TB8357789 Report a problem Stellar MLS #TB8357789 Report a problem | ||
| 5/29/2025 | Pending sale | $999,990$403/sqft |
Source: Stellar MLS #TB8357789 Report a problem | ||
| 4/17/2025 | Price change | $999,990-4.8%$403/sqft |
Source: Stellar MLS #TB8357789 Report a problem | ||
| 3/5/2025 | Listed for sale | $1,049,990+339.3%$423/sqft |
Source: Stellar MLS #TB8357789 Report a problem | ||
| 4/15/2024 | Sold | $239,000$96/sqft |
Source: Stellar MLS #J974250 Report a problem | ||
Public tax history
| Year | Property taxes | Tax assessment |
|---|---|---|
| 2025 | $4,442 +809.7% | $223,000 +345.3% |
| 2024 | $488 +4.1% | $50,074 +3% |
| 2023 | $469 +5.5% | $48,616 +3% |
| 2022 | $445 +1.6% | $47,200 +3% |
| 2021 | $438 +1.4% | $45,825 +1.4% |
| 2020 | $432 +4.5% | $45,192 +2.3% |
| 2019 | $413 | $44,176 +1.9% |
| 2018 | $413 +3.7% | $43,352 +2.1% |
| 2017 | $399 +7.6% | $42,460 +2.1% |
| 2016 | $370 -0.3% | $41,587 +0.7% |
| 2015 | $371 +1.7% | $41,298 +0.8% |
| 2014 | $365 +2.9% | $40,970 +1.5% |
| 2013 | $355 +4.7% | $40,365 +1.7% |
| 2012 | $339 | $39,690 +2% |
| 2011 | -- | $38,918 +1.5% |
| 2010 | -- | $38,343 +2.7% |
| 2009 | -- | $37,335 +0.1% |
| 2008 | $265 | $37,298 +3% |
| 2007 | -- | $36,212 -56.8% |
| 2005 | -- | $83,800 +24.9% |
| 2004 | $202 +7.3% | $67,100 +21.8% |
| 2003 | $188 +17% | $55,100 +3.6% |
| 2002 | $161 | $53,200 +28.8% |
| 2001 | $161 +15.9% | $41,300 +15% |
| 2000 | $139 | $35,900 |
Find assessor info on the county website
Neighborhood: Arcadia Gardens
Nearby homes
- $347,2003 bd2 ba1.5k sqft605 48th Ave N, Saint Petersburg, FL 33703Off Market
- $252,5002 bd1 ba768 sqft621 48th Ave N, Saint Petersburg, FL 33703Sold
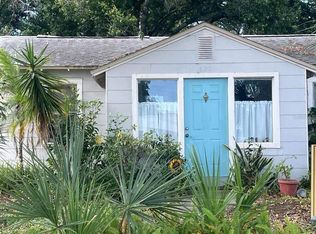
- $352,0003 bd2 ba1k sqft555 48th Ave N, Saint Petersburg, FL 33703Off Market
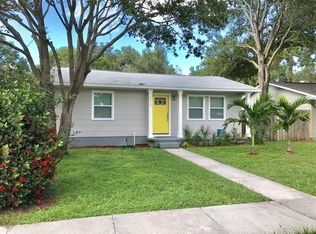
- $302,4002 bd1 ba849 sqft631 48th Ave N, Saint Petersburg, FL 33703Off Market
- $371,7004 bd2 ba1.4k sqft545 48th Ave N, Saint Petersburg, FL 33703Off Market
- $339,9002 bd2 ba1k sqft639 48th Ave N, Saint Petersburg, FL 33703Sold
- $231,600-- bd1 ba630 sqft610 49th Ave N, Saint Petersburg, FL 33703Off Market
- $235,2002 bd1 ba630 sqft620 49th Ave N, Saint Petersburg, FL 33703Off Market
Nearby schools
GreatSchools rating
- 6/10John M. Sexton Elementary SchoolGrades: PK-5Distance: 1.2 mi
- 3/10Meadowlawn Middle SchoolGrades: 6-8Distance: 1.2 mi
- 5/10Northeast High SchoolGrades: PK,9-12Distance: 1 mi
Get a cash offer in 3 minutes
Find out how much your home could sell for in as little as 3 minutes with a no-obligation cash offer.
Estimated market value
$951,700
Get a cash offer in 3 minutes
Find out how much your home could sell for in as little as 3 minutes with a no-obligation cash offer.
Estimated market value
$951,700
- Florida
- Pinellas County
- Saint Petersburg
- 33703
- Arcadia Gardens
- 615 48TH AVENUE N
Nearby cities
Nearby neighborhoods
Nearby zip codes
Other Saint Petersburg Topics
- Apartments for Rent in 33703
- Houses for Sale in 33703
- Houses for Rent in 33703
- 33703 Real Estate
- Saint Petersburg Condos
- Houses for Sale in Saint Petersburg
- Newest Listings in Saint Petersburg
- Saint Petersburg Home Values
- Saint Petersburg Real Estate Agents
- Saint Petersburg Refinance
- Saint Petersburg Mortgage Rates
