Skip main navigation
Off market
Street View
  • $312,300

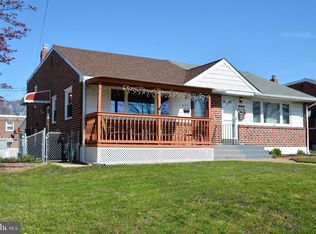
    615 6th Ave, Folsom, PA 19033

    3beds
    1,016sqft
    SingleFamily
    Built in 1950
    3,484 Square Feet Lot
    $312,300 Zestimate®
    $307/sqft
    $2,195 Estimated rent

    Home value

    $312,300

    $294,000 - $331,000

    $2,195/mo

    Zestimate® history
    Loading
    Loading...

    Owner options

    List your home for rent

    $2,195/mo

    Rent Zestimate®

    Find your next renter with Zillow Rental Manager. Plus, with online applications, you can quickly screen prospective tenants – for free.

    Learn more

    $2,195/mo

    Rent Zestimate®

    Refinance and save

    $2,100/mo

    Est. payment

    Refinancing to a lower rate could help reduce your monthly payments and save thousands over the life of the loan.

    See today's rates

    $2,100/mo

    Est. payment

    Explore your selling options

    Work with a Zillow partner agent

    Leverage their expertise and Zillow's premium Showcase listings to get your home seen by more buyers.

    Get started

    List with your own agent

    Get your home in front of millions of buyers by listing it on Zillow.

    Learn how to do it

    Sell it yourself

    Take full control of how buyers see your home on Zillow by listing For Sale by Owner (FSBO).

    List your home

    What's special

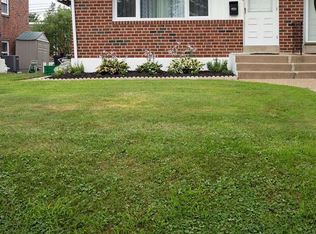
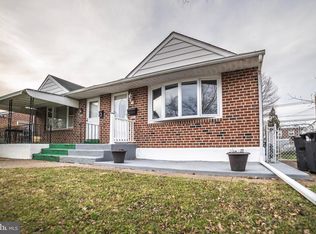
    Fantastic 3-bedroom, 2-FULL bathroom twin split-level house for sale in Ridley Township and Ridley School District! Central air conditioning, an open floor plan, and a lovely backyard patio make this house a delight! Recent upgrades include new hot water heater (February 2017), and basement waterproofing (April 2017). Enter this house into the open living/dining room area with high vaulted ceiling with ceiling fan. With eastern exposure, morning sunlight brightens this living space. Beside the dining area is the L-shaped kitchen with gas stove, dishwasher, lots of cabinets, a breakfast bar, ceiling fan, and a side door with access to the yard. This house's split-level layout makes it convenient and easy to access the other levels of the house. Head up the steps and enter the large master bedroom, complete with a finished attic area that serves as a huge clothes closet with additional storage. Directly beside this master bedroom is a second bedroom with chair rail molding. Both bedrooms have ceiling fans. The full hall bathroom on this level has a hexagonal tile floor, and a bathtub with tile surround. A skylight fills this bathroom with natural light. Head down to the lower level and find a third bedroom with ceiling fan, and another full bathroom. This lower level bathroom is complete with a walk-in shower stall and a gorgeous vanity. The laundry room is located on this level with countertop space to sort and fold your clothes. A wash tub and additional cabinetry is provided for added convenience. Exit the laundry room into the backyard patio space?a great space to enjoy those summer days! The fenced-in yard with wooden planters is perfect for a small garden. Access to the basement crawlspace is through the laundry room area, and offers lots of additional storage space! 1-car off-street parking space located in rear. This house is conveniently-located to Philadelphia International Airport and major highways including I-476 and I-95.~Co-listing agent is related to seller.

    This property is off market, which means it's not currently listed for sale or rent on Zillow. This may be different from what's available on other websites or public sources.
    Facts & features

    Interior

    Bedrooms & bathrooms
    • Bedrooms: 3
    • Bathrooms: 2
    • Full bathrooms: 2
    Heating
    • Forced air, Gas
    Cooling
    • Central
    Appliances
    • Included: Dishwasher, Garbage disposal
    Features
    • CeilngFan(s)
    Interior area
    • Total interior livable area: 1,016 sqft

    Property

    Parking
    • Total spaces: 1
    • Parking features: Off-street
    Features
    • Exterior features: Brick
    Lot
    • Size: 3,484 sqft
    Details
    • Parcel number: 38030229600

    Construction

    Type & style
    • Home type: SingleFamily
    • Architectural style: Traditional
    Condition
    • Year built: 1950

    Community & neighborhood

    Location
    • Region: Folsom

    Other

    Other facts
    • Construction Materials: Brick
    • Architectural Style: Traditional
    • Heating YN: Y
    • Bathrooms Half: 0
    • Cooling YN: Y
    • Property Type: Residential
    • Ownership Interest: Fee Simple
    • Bathrooms Full: 2
    • Structure Type: Semi-Detached
    • Interior Features: CeilngFan(s)
    • Parking Features: Off Street
    • Above Grade Fin SQFT: 1016
    • Tax Annual Amount: 4981.0
    • Tax Lot: 444-000
    • Standard Status: Active

    Price history

    DateEventPrice
    5/8/2018Sold$167,000$164/sqft
    Source: Public Record Report a problem
    2/21/2018Listed for sale$167,000+2.1%$164/sqft
    Source: Bhhs Fox & Roach-Center City W #1000180360 Report a problem
    10/9/2017Listing removed$163,500$161/sqft
    Source: BHHS Fox & Roach-Center City Walnut #7007951 Report a problem
    8/25/2017Price change$163,500-2.1%$161/sqft
    Source: BHHS Fox & Roach-Center City Walnut #7007951 Report a problem
    8/7/2017Pending sale$167,000$164/sqft
    Source: BHHS Fox & Roach-Center City Walnut #7007951 Report a problem
    8/1/2017Price change$167,000+2.1%$164/sqft
    Source: BHHS Fox & Roach-Center City Walnut #7007951 Report a problem
    7/20/2017Price change$163,500-2.1%$161/sqft
    Source: BHHS Fox & Roach-Center City Walnut #7007951 Report a problem
    6/23/2017Listed for sale$167,000+19.3%$164/sqft
    Source: BHHS Fox & Roach-Center City Walnut #7007951 Report a problem
    3/21/2005Sold$140,000+29.6%$138/sqft
    Source: Public Record Report a problem
    8/2/2001Sold$108,000+10.2%$106/sqft
    Source: Public Record Report a problem
    10/26/2000Sold$98,000$96/sqft
    Source: Public Record Report a problem

    Public tax history

    YearProperty taxesTax assessment
    2025$5,762 +2.1%$162,560
    2024$5,644 +4.5%$162,560
    2023$5,399 +3.3%$162,560
    2022$5,226 $162,560
    2021$5,226 +952.1%$162,560 +78.7%
    2020$497 -1.5%$90,950
    2019$504 -89.9%$90,950
    2018$4,981 +898%$90,950
    2017$499 $90,950
    2016$499 $90,950
    2015$499 $90,950
    2014$499 +2.8%$90,950
    2013$486 +2.8%$90,950
    2012$472 +0.3%$90,950
    2011$471 +2%$90,950
    2010$462 +7.5%$90,950
    2009$430 $90,950
    2008$430 +8.3%$90,950
    2007$397 $90,950
    2006$397 -2%$90,950
    2005$405 $90,950
    2004$405 +8.5%$90,950
    2003$373 +7.9%$90,950
    2002$346 $90,950
    2000$346 $90,950

    Find assessor info on the county website

    Neighborhood: 19033

    Nearby schools

    GreatSchools rating
    Schools provided by the listing agent
    • District: Ridley

    Source: The MLS. This data may not be complete. We recommend contacting the local school district to confirm school assignments for this home.

    Get a cash offer in 3 minutes
    Find out how much your home could sell for in as little as 3 minutes with a no-obligation cash offer.
    Estimated market value
    $312,300
    Get a cash offer in 3 minutes
    Find out how much your home could sell for in as little as 3 minutes with a no-obligation cash offer.
    Estimated market value
    $312,300