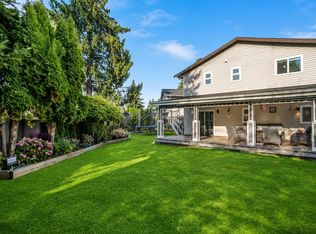
The Heights! Private CUL-DE-SAC location! This 1935 sqft split level home on a big 9200 sqft CORNER lot! TOTAL of 4 BDRMS & 3 FULL BATHS. FULLY UPDATED - New modern kitchen with quartz counters, matching backsplash & stainless steel appliances. 3 FULL BATH are new, including floors & fixtures. New laminate floors, paint, all fixtures, A/C, blinds & lawn. 3 spacious BDRMS upstairs. Lower level is conveniently designed for extended family to stay together, fully finished with a brand new kitchen, bath & BDRM. Large & inviting living room/ dining room leading into a gourmet kitchen. Private paved back yard barbecue area plus paved parking off backlane. Walking distance to a new recreation centre, shopping & transit.. Duplex or lane way potential, Check with City..
For sale
C$1,599,000
615 Allison Pl, New Westminster, BC V3L 5C1
4beds
1,935sqft
Single Family Residence
Built in 1974
9,147 Square Feet Lot
$-- Zestimate®
C$826/sqft
C$-- HOA
What's special
Private cul-de-sac locationMatching backsplashStainless steel appliancesNew laminate floorsGourmet kitchenPaved parking off backlane
- 228 days
- 27
- 0
Likely to sell faster than
Zillow last checked:
Listing updated:
Listed by:
Parm Grewal PREC*,
RE/MAX Crest Realty Brokerage
Source: Greater Vancouver REALTORS®,MLS®#: R3097027 Originating MLS®#: Greater Vancouver
Originating MLS®#: Greater VancouverFacts & features
Interior
Bedrooms & bathrooms
- Bedrooms: 4
- Bathrooms: 3
- Full bathrooms: 3
Heating
- Forced Air, Natural Gas
Cooling
- Air Conditioning
Appliances
- Included: Washer/Dryer, Dishwasher, Refrigerator, Stove
Features
- Basement: Full,Finished,Exterior Entry
- Number of fireplaces: 1
- Fireplace features: Electric
Interior area
- Total structure area: 1,935
- Total interior livable area: 1,935 sqft
Property
Parking
- Total spaces: 6
- Parking features: Garage, Front Access, Lane Access
- Garage spaces: 2
Features
- Levels: Two,Multi/Split
- Stories: 2
- Exterior features: Balcony
- Frontage length: 63.75
Lot
- Size: 9,147 Square Feet
- Dimensions: 63.75 x 000
Construction
Type & style
- Home type: SingleFamily
- Architectural style: 3 Level Split
- Property subtype: Single Family Residence
Condition
- Year built: 1974
Community & HOA
HOA
- Has HOA: No
Location
- Region: New Westminster
Financial & listing details
- Price per square foot: C$826/sqft
- Annual tax amount: C$7,697
- Date on market: 3/6/2026
- Ownership: Freehold NonStrata
Price history
Price history is unavailable.
Public tax history
Tax history is unavailable.
Climate risks
Neighborhood: Victory Heights
- C$--1 bd1 ba600 sqft467 Dixon St #1A, New Westminster, BC V3L3H6Off Market

- C$1,650,0005 bd4 ba3.7k sqft488 Glenbrook Dr, New Westminster, BC V3L5J5For Sale

- C$1,200,0003 bd1 ba1.9k sqft423 Cumberland St, New Westminster, BC V3L3G6For Sale
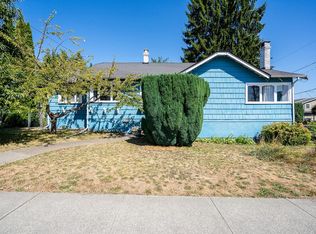
- C$--2 bd1 ba800 sqft217 Devoy St, New Westminster, BC V3L4E6Off Market
Similar homes
- C$1,599,9004 bd3 ba2.4k sqft428 Midvale St, Coquitlam, BC V3K 5H5For Sale
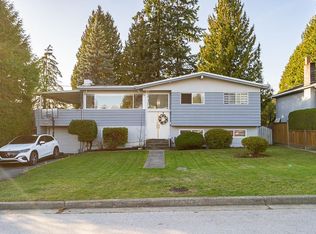 MLS ID #R3171166, Peter Kim PREC*, Sutton Group - 1st West Realty Brokerage. Greater Vancouver REALTORS®
 - C$1,499,0004 bd3 ba2.7k sqft1221 Rochester Ave, Coquitlam, BC V3K 2X3For Sale
 MLS ID #R3172475, Shon Sahota PREC*, Royal Pacific Realty (Kingsway) Ltd. Brokerage. Greater Vancouver REALTORS®
 - C$1,350,0004 bd2 ba2k sqft15512 112th Ave, Surrey, BC V3R 6H1For Sale
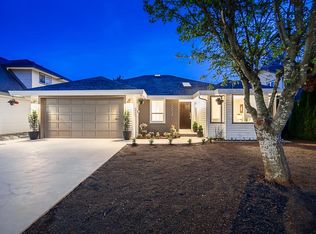 MLS ID #R3177020, Nav Sidhu - PREC, Century 21 Coastal Realty Ltd. Brokerage. Greater Vancouver REALTORS®
 - C$1,299,9004 bd3 ba2.2k sqft3147 Frey Pl, Pt Coquitlam, BC V3B 5X3For Sale
 MLS ID #R3177079, Ryan Eagleton, RE/MAX Sabre Realty Group Brokerage. Greater Vancouver REALTORS®
