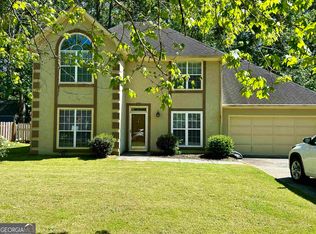
OPEN HOUSE - Saturday, July 13th 12-3. Location! Updated! Starr's Mill School District! You will fall in love with this home walking up to the front door. Beautifully green Emerald Zoysia sod makes the house stand out. Inside the family room is spacious, has a gorgeous stone fireplace and lots of natural light. Next to the family room is the dining room which has a bay window and is perfect for entertaining. Step into your charming kitchen with stainless steel appliances, granite counter tops and built in desk. French doors lead you into the sunroom which has a vaulted ceiling and a wonderful view of the private backyard. Laundry room and half bathroom are on the same level. Hardwood floors are throughout the main floor. Upstairs you will find the large master bedroom with spacious full bath with separate shower and tub, dual sinks and walk in closet. There are three other ample sized bedrooms upstairs that share the hall bathroom. Upstairs has brand new carpet! The backyard feels like a park with paver stone patio which is ideal for barbecuing or enjoying the view, a small creek, tucked away storage shed and your own private bridge to access Peachtree City's golf cart paths. It is short ride to Wilshire Pavilion for shopping and restaurants. Don't miss your opportunity to see this wonderful home!
Closed
$461,000
615 Ambrose Ln, Peachtree City, GA 30269
4beds
2,069sqft
Single Family Residence
Built in 1989
0.31 Acres Lot
$483,300 Zestimate®
$223/sqft
$2,867 Estimated rent
Home value
$483,300
$459,000 - $507,000
$2,867/mo
Zestimate® history
Owner options
List your home for rent
$2,867/mo
Rent Zestimate®
Find your next renter with Zillow Rental Manager. Plus, with online applications, you can quickly screen prospective tenants – for free.
$2,867/mo
Rent Zestimate®
Refinance and save
$2,824/mo
Est. payment
Refinancing to a lower rate could help reduce your monthly payments and save thousands over the life of the loan.
$2,824/mo
Est. payment
Explore your selling options
Work with a Zillow partner agent
Leverage their expertise and Zillow's premium Showcase listings to get your home seen by more buyers.
Get startedList with your own agent
Get your home in front of millions of buyers by listing it on Zillow.
Learn how to do itSell it yourself
Take full control of how buyers see your home on Zillow by listing For Sale by Owner (FSBO).
List your homeWhat's special
Zillow last checked:
Listing updated:
Listed by:
Teri Jackson 678-207-9035,
Southern Classic Realtors,
Ken Mills 770-833-8047,
Southern Classic Realtors
Bought with:
Angela Yoder, 381170
BHHS Georgia Properties
Source: GAMLS,MLS#: 10334176
Facts & features
Interior
Bedrooms & bathrooms
- Bedrooms: 4
- Bathrooms: 3
- Full bathrooms: 2
- 1/2 bathrooms: 1
Rooms
- Room types: Family Room, Laundry, Sun Room
Kitchen
- Features: Solid Surface Counters
Heating
- Central
Cooling
- Electric
Appliances
- Included: Dishwasher, Microwave, Oven/Range (Combo), Stainless Steel Appliance(s)
- Laundry: Other
Features
- Separate Shower, Soaking Tub, Tile Bath, Walk-In Closet(s)
- Flooring: Carpet, Hardwood
- Basement: None
- Number of fireplaces: 1
Interior area
- Total structure area: 2,069
- Total interior livable area: 2,069 sqft
- Finished area above ground: 2,069
- Finished area below ground: 0
Property
Parking
- Parking features: Garage, Garage Door Opener, Kitchen Level
- Has garage: Yes
Features
- Levels: Two
- Stories: 2
- Patio & porch: Patio
Lot
- Size: 0.31 Acres
- Features: Level
Details
- Parcel number: 060909058
Construction
Type & style
- Home type: SingleFamily
- Architectural style: Traditional
- Property subtype: Single Family Residence
Materials
- Vinyl Siding
- Roof: Composition
Condition
- Resale
- New construction: No
- Year built: 1989
Utilities & green energy
- Sewer: Public Sewer
- Water: Public
- Utilities for property: Cable Available, Electricity Available, Sewer Connected
Community & HOA
Community
- Features: None
- Subdivision: The Rubicon
HOA
- Has HOA: No
- Services included: None
Location
- Region: Peachtree City
Financial & listing details
- Price per square foot: $223/sqft
- Tax assessed value: $416,979
- Annual tax amount: $4,545
- Date on market: 7/8/2024
- Cumulative days on market: 7 days
- Listing agreement: Exclusive Right To Sell
- Listing terms: 1031 Exchange,Cash,Conventional,FHA,VA Loan
- Electric utility on property: Yes
Price history
| Date | Event | Price |
|---|---|---|
| 8/19/2024 | Sold | $461,000-3.9%$223/sqft |
Source:  GAMLS #10334176 Report a problem GAMLS #10334176 Report a problem | ||
| 7/15/2024 | Pending sale | $479,900$232/sqft |
Source: GAMLS #10334176 Report a problem | ||
| 7/9/2024 | Listed for sale | $479,900+113.3%$232/sqft |
Source: GAMLS #10334176 Report a problem | ||
| 3/24/2021 | Listing removed | -- |
Source: Owner Report a problem | ||
| 10/7/2011 | Listing removed | $225,000$109/sqft |
Source: Owner Report a problem | ||
| 9/30/2011 | Listed for sale | $225,000+4.2%$109/sqft |
Source: Owner Report a problem | ||
| 6/3/2011 | Sold | $216,000-4%$104/sqft |
Source: Public Record Report a problem | ||
| 4/21/2011 | Pending sale | $225,000$109/sqft |
Source: Duffy Realty of Atlanta #4204766 Report a problem | ||
| 4/3/2011 | Listed for sale | $225,000+41.5%$109/sqft |
Source: Duffy Realty of Atlanta #4204766 Report a problem | ||
| 7/13/2000 | Sold | $159,000+10.5%$77/sqft |
Source: Public Record Report a problem | ||
| 10/13/1998 | Sold | $143,900$70/sqft |
Source: Public Record Report a problem | ||
Public tax history
| Year | Property taxes | Tax assessment |
|---|---|---|
| 2025 | $4,906 +40% | $166,792 +7% |
| 2024 | $3,503 +17.1% | $155,880 +4% |
| 2023 | $2,990 -11.1% | $149,840 +6.2% |
| 2022 | $3,363 +8.5% | $141,040 +19.4% |
| 2021 | $3,100 -3% | $118,120 +12.6% |
| 2020 | $3,196 +9% | $104,880 +9.8% |
| 2019 | $2,932 -0.8% | $95,480 +0.8% |
| 2018 | $2,955 | $94,700 +6.4% |
| 2017 | $2,955 +20.1% | $88,980 +17.3% |
| 2016 | $2,460 | $75,860 +7.3% |
| 2015 | $2,460 +14% | $70,700 +9.3% |
| 2014 | $2,158 | $64,660 +4.2% |
| 2013 | $2,158 +1.9% | $62,060 -1.6% |
| 2012 | $2,117 -8.1% | $63,060 -8.2% |
| 2011 | $2,303 +1.3% | $68,720 |
| 2010 | $2,275 -8.7% | $68,720 -7.1% |
| 2009 | $2,492 +9% | $73,976 |
| 2008 | $2,286 +5.4% | $73,976 |
| 2007 | $2,169 | $73,976 +1.6% |
| 2006 | -- | $72,816 +2.7% |
| 2005 | -- | $70,932 +8.1% |
| 2004 | $1,953 | $65,644 +2.5% |
| 2003 | -- | $64,024 +5.7% |
| 2002 | $2,044 +4.3% | $60,544 +4.9% |
| 2001 | $1,960 +7.5% | $57,740 +3.4% |
| 2000 | $1,824 | $55,840 |
Find assessor info on the county website
Neighborhood: 30269
Nearby homes
- $415,3003 bd2 ba1.6k sqft613 Ambrose Ln, Peachtree City, GA 30269Sold

- $435,7004 bd3 ba1.7k sqft617 Ambrose Ln, Peachtree City, GA 30269Off Market

- $444,7003 bd2 ba1.6k sqft611 Ambrose Ln, Peachtree City, GA 30269Off Market

- $439,9003 bd3 ba1.8k sqft619 Ambrose Ln, Peachtree City, GA 30269Sold
- $449,0003 bd2 ba1.8k sqft614 Ambrose Ln, Peachtree City, GA 30269Off Market
- $482,1004 bd3 ba2k sqft621 Ambrose Ln, Peachtree City, GA 30269Off Market
- $508,100-- bd-- ba2.1k sqft609 Ambrose Ln, Peachtree City, GA 30269Off Market
- $437,9004 bd2 ba1.8k sqft606 Ambrose Ln, Peachtree City, GA 30269Off Market
Nearby schools
GreatSchools rating
- 9/10Peeples Elementary SchoolGrades: PK-5Distance: 1 mi
- 9/10Rising Starr Middle SchoolGrades: 6-8Distance: 1.2 mi
- 10/10Starrs Mill High SchoolGrades: 9-12Distance: 1.3 mi
Schools provided by the listing agent
- Elementary: Peeples
- Middle: Rising Starr
- High: Starrs Mill
Source: GAMLS. This data may not be complete. We recommend contacting the local school district to confirm school assignments for this home.
Get a cash offer in 3 minutes
Find out how much your home could sell for in as little as 3 minutes with a no-obligation cash offer.
Estimated market value
$483,300
Get a cash offer in 3 minutes
Find out how much your home could sell for in as little as 3 minutes with a no-obligation cash offer.
Estimated market value
$483,300
- Georgia
- Fayette County
- Peachtree City
- 30269
- 615 Ambrose Ln
Nearby cities
Nearby zip codes
Other Peachtree City Topics
